

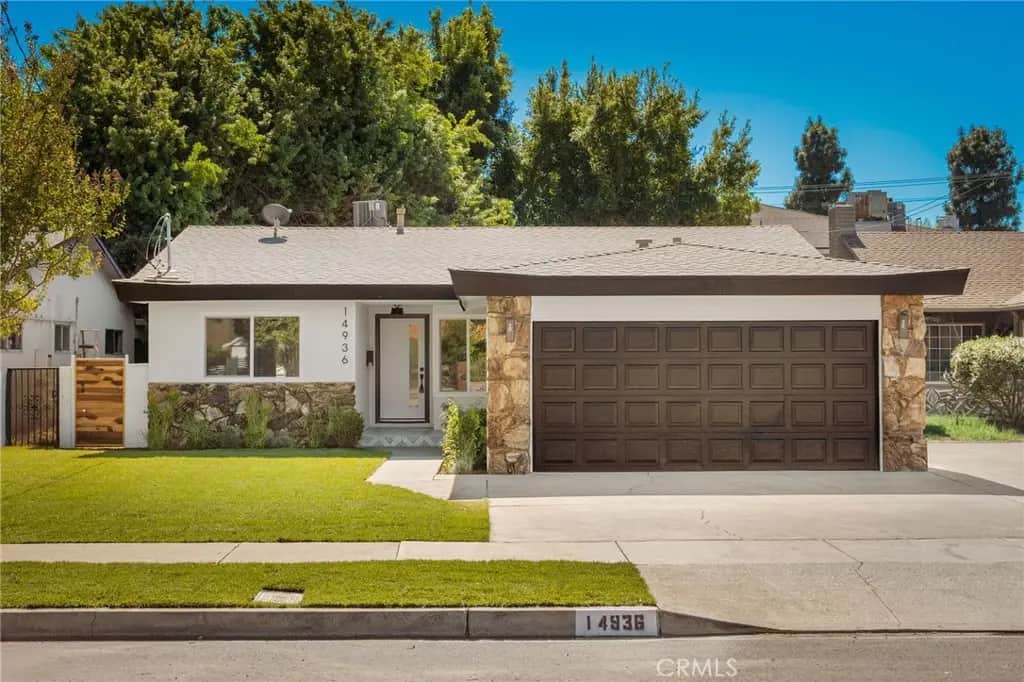
14936 Gilmore Street
Property Overview
Beautifully reimagined with modern finishes and thoughtful design, this stunning residence offers the perfect blend of style, comfort, and functionality. Expansive windows and sliding glass doors fill the home with natural light, while the open concept layout seamlessly connects the kitchen, living, and dining areas, ideal for everyday living and entertaining. The spacious primary suite features a private bathroom with a walk in shower and elegant vanity, while three additional rooms offer flexibility for guests or a home office. Step outside to an expansive backyard featuring a sprawling lawn, spacious patio, and lush landscaping, creating the perfect setting for outdoor dining, relaxation, and entertaining. A beautifully landscaped front yard and extended driveway complete the home's inviting curb appeal.
Home Details
- Property type
- Residential - Single Family Residence
- Year built
- 1961
- Living area
- 1,908 sq ft
- Lot size
- 6,455 sq ft
- Parking
- 4 spaces
- Garage
- 2 spaces
- Stories
- 1
- Days on market
- 0
- Full bathrooms
- 1
- MLS status
- Active
- Architectural style
- Modern
Features & Amenities
Interior
- Separate Formal Dining Room
- Eat In Kitchen
- Open Floorplan
- Quartz Counters
- Storage
- Jack And Jill Bath
- Primary Suite
Appliances
- Six Burner Stove
- Dishwasher
- Freezer
- Disposal
- Microwave
- Refrigerator
Parking
- Driveway
- Garage
Pool
- None
Lot
- Back Yard
- Front Yard
- Rectangular Lot
- Sprinkler System
- Yard
Community, Schools & Utilities
Community
- Fireplace
- Yes
- View
- Valley
Schools
- School district
- Los Angeles Unified
Utilities
- Heating
- Central
- Cooling
- CentralAir
- Water
- Public
- Sewer
- PublicSewer
Location & Neighborhood
Frequently Asked Questions About 14936 Gilmore Street
Property type: Residential
What clients say
“Reza was the best agent we have ever worked with.”Russell & Susan McQueen
Get More Info
Crown Coastal Support Team
Direct support from our real estate team
Enquiry form loads as you reach this section.
Listing Agent
