

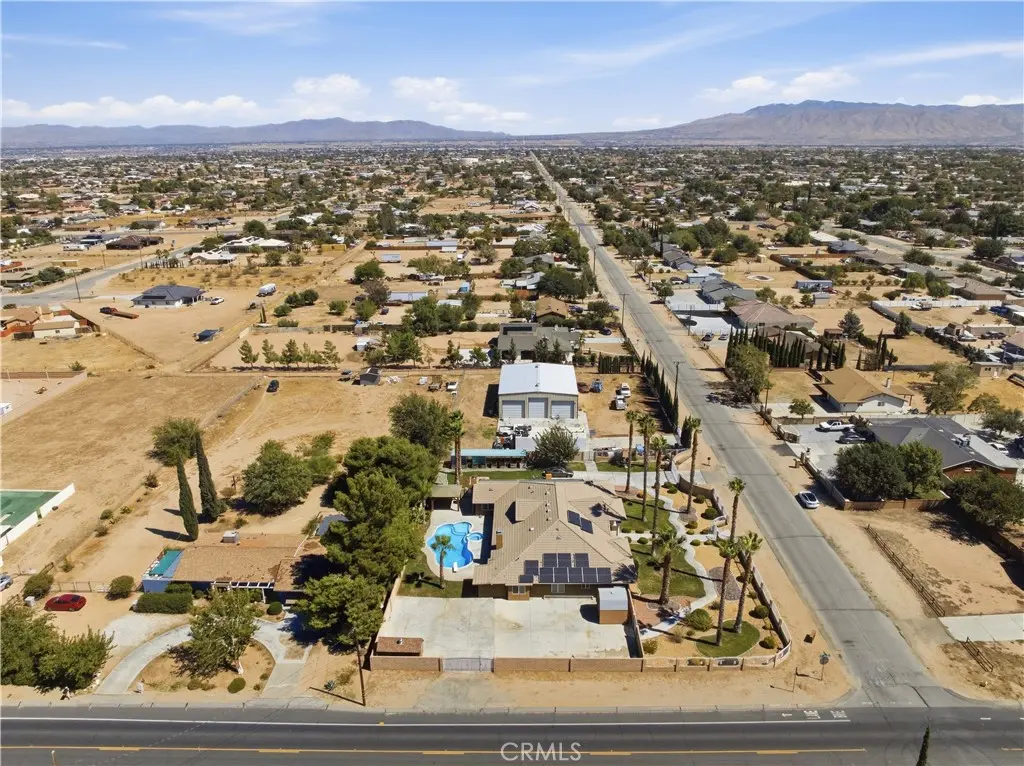
14940 Mesa Street
Property Overview
Welcome to this Grand Spanish Mediterranean Resort Style Custom Built Estate with an In Ground Pool and a Dreamy 3000 square feet Industrial Building with 3 Roll-Up Garage Doors, in the Heart of Hesperia. Surrounded by Lush Landscaping, Mature Palm Trees and Breathtaking Mountain Views. Perfectly located, nestled on Private Gated 1.13 acres with various access entry points with dual automated wrought iron entry gates. Modern Open-Flowing Floorplan, spacious gathering spaces throughout the 3,383 square feet, featuring exceptional designed 4 spacious bedrooms, 3 appointed full bathrooms, a Half Bath plus a Quarter Bath. Custom Built for Luxury and Convenience enthusiasts. Showcases exceptional attention to detail, beginning with a Gourmet Kitchen equipped with a custom commercial style 6 Burner Chefs Stove, Dual Ovens, Large generous curved Island, walk in Pantry, lighted Showcase Cabinets. Tasteful Plantation shutters, Soaring Ceilings greeting the abundance natural light, Recessed Lighting, Wet Bar, Oasis Sparkling inground heated Pool and Spa, Full Size Pool Side Bathroom, Porch and Gazebo, Wrought-iron drive gates, block wall, dual Fireplaces, Water Softener. Primary Suite is a Royal Retreat providing the comfort of dual Vanities, Walk in Shower, Soak in Tub, Dual Closets, Sitting area with Built in Fireplace and private Pool access. Additional Generous size Bedrooms. Separate Indoor Laundry room. 3-car Oversized Garage. Long and Wide Driveway. Bonus RV Parking. Custom courtyard. Enclosed with Wrought & Block Walls. Paid Owned Solar. Expansive over an acre of Flat Land. Industrial building features high density slab to sustain heavy use, drainage, 200 electric amp, insulation, RV parking accessible. A True hobbyist, Mechanics, Contractors and Business owners Opportunity. Privacy Lifestyle at its finest with blend of Luxury Quality Craftsmanship, enjoying Peaceful Relaxation and Convenience, exceptional opportunity in time to enjoy all the benefits this custom-built Entertainer's Dream Residence offers for the upcoming Lavish Holidays!
Home Details
- Property type
- Residential - Single Family Residence
- Year built
- 2005
- Living area
- 3,383 sq ft
- Lot size
- 1.13 acres
- Parking
- 3 spaces
- Garage
- 3 spaces
- Stories
- 1
- Days on market
- 22
- Full bathrooms
- 3
- Half bathrooms
- 1
- MLS status
- Active
- Architectural style
- Custom,Mediterranean,Spanish
Features & Amenities
Interior
- Wet Bar
- Breakfast Bar
- Breakfast Area
- Block Walls
- Ceiling Fans
- Cathedral Ceilings
- Separate Formal Dining Room
- Granite Counters
- High Ceilings
- Open Floorplan
- Pantry
- Recessed Lighting
- Bar
- Walk In Pantry
- Workshop
Appliances
- Six Burner Stove
- Double Oven
- Microwave
- Water Softener
Parking
- Concrete
- Direct Access
- Driveway Level
- Driveway
- Electric Gate
- Garage
- Gated
- Oversized
- Paved
- Rv Garage
- Rv Gated
- Rv Access Parking
- Rv Covered
- Community Structure
- Garage Faces Side
- Workshop In Garage
Pool
- Heated
- In Ground
- Private
Lot
- Corner Lot
- Lawn
- Lot Over40000Sqft
- Landscaped
- Paved
- Rectangular Lot
- Street Level
- Yard
Security
- Security Gate
Community, Schools & Utilities
Community
- Fireplace
- Yes
- Private pool
- Yes
- View
- Mountains
Schools
- School district
- Hesperia Unified
Utilities
- Heating
- Central
- Cooling
- CentralAir
- Electric
- PhotovoltaicsSellerOwned
- Water
- Public
- Sewer
- SepticTypeUnknown
Location & Neighborhood
Frequently Asked Questions About 14940 Mesa Street
Property type: Residential
What clients say
“Reza was the best agent we have ever worked with.”Russell & Susan McQueen
Get More Info
Crown Coastal Support Team
Direct support from our real estate team
Listing Agent
