

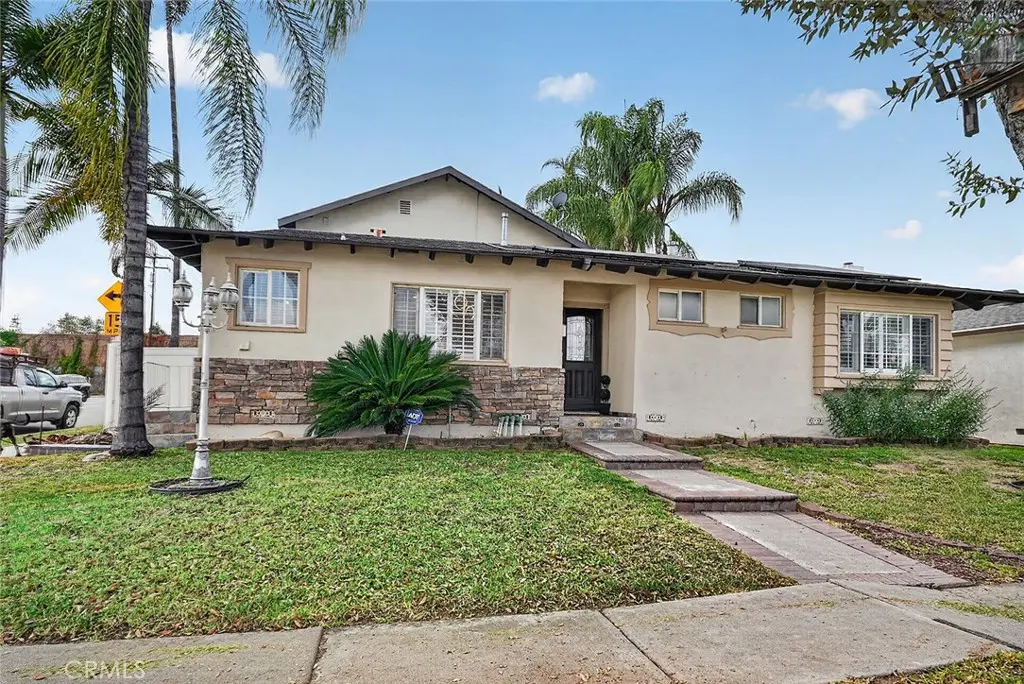
14954 Binney
Property Overview
Welcome to this beautiful two-story home in Hacienda Heights! This spacious home offers 2,425 square feet of living space with 4 bedrooms and 3.5 bathrooms. The main level features 3 bedrooms and 2.5 bathrooms, while the upstairs primary suite offers added privacy, cathedral ceilings, and a private balcony perfect for enjoying your morning coffee or relaxing at the end of the day. In addition, the home has a game room that can be used as a theater or can be turned to an extra bedroom. The home has upgrades not original to the home with double-pane windows, vinyl flooring, recessed lighting, fresh interior and exterior paint, central AC, and an upgraded electrical panel. The property also features Solar Panels, helping reduce monthly energy costs. Outside, a perfect low maintenance backyard with plenty of space for family parties and a detached 2-car garage with a large driveway. Conveniently located near freeways, public transportation, schools, shopping, restaurants, and other everyday amenities. Don't miss the opportunity to make this beautiful home yours!
Home Details
- Property type
- Residential - Single Family Residence
- Year built
- 1958
- Living area
- 2,425 sq ft
- Lot size
- 6,084 sq ft
- Parking
- 2 spaces
- Garage
- 2 spaces
- Stories
- 2
- Days on market
- 1
- Full bathrooms
- 3
- Half bathrooms
- 1
- MLS status
- Active
- Architectural style
- Traditional
Features & Amenities
Interior
- Balcony
- Ceiling Fans
- High Ceilings
- Recessed Lighting
- Bedroom On Main Level
- Primary Suite
Appliances
- Gas Range
Parking
- Door Multi
- Garage
Pool
- None
Lot
- Zero To One Unit Acre
Community, Schools & Utilities
Community
- View
- Neighborhood
Schools
- School district
- Hacienda La Puente Unified
Utilities
- Heating
- Central
- Cooling
- CentralAir
- Water
- Public
- Sewer
- PublicSewer
Location & Neighborhood
Frequently Asked Questions About 14954 Binney
Property type: Residential
What clients say
“Reza was the best agent we have ever worked with.”Russell & Susan McQueen
Get More Info
Crown Coastal Support Team
Direct support from our real estate team
Listing Agent
