

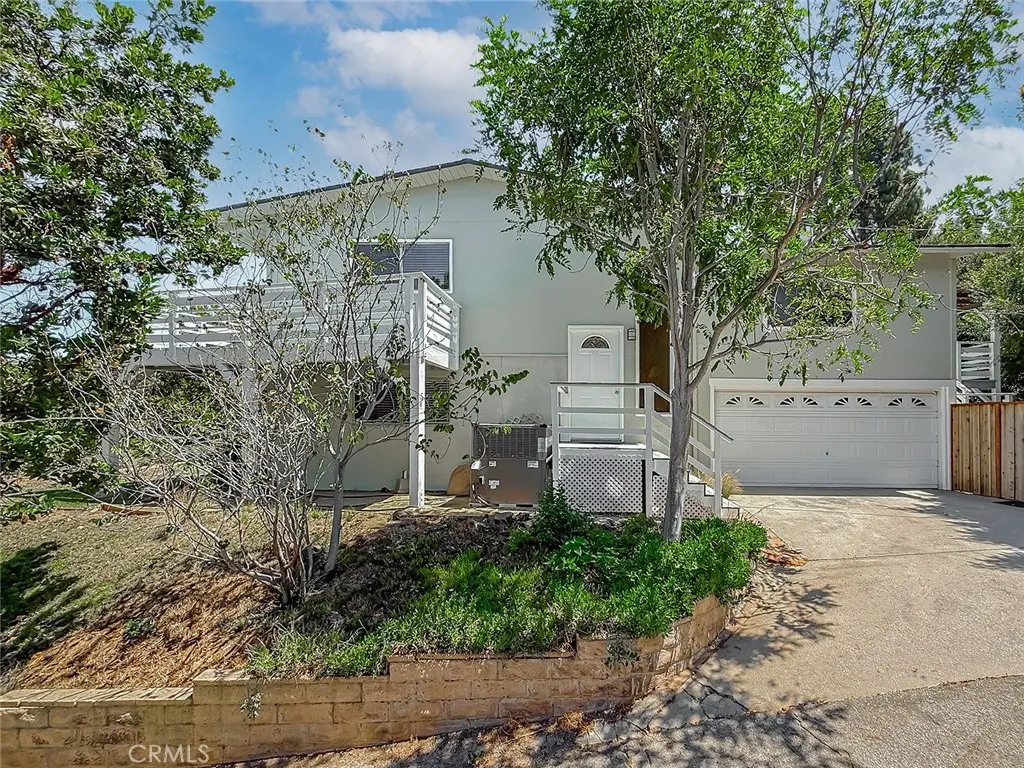
1496 Kathleen Drive
Property Overview
Escape to this mountain-inspired retreat, perfectly positioned just 10 minutes from local shopping, dining, and freeway access. Soaring vaulted wood-beam ceilings, rich mahogany flooring, and a cozy freestanding fireplace create a warm, inviting ambiance throughout the main living spaces. The chef-ready kitchen features upgraded cabinetry, generous counter space, and stainless-steel appliances. Upstairs, dual newly refinished balconies extend from the living areas, offering serene elevated views. The expansive main living area holds incredible flexibility, with clear potential for conversion into a primary suite or third bedroom. Outdoors, two versatile side yards provide ideal setups for entertaining, complemented by a 2-car direct-access garage and ample space for RV parking.
Home Details
- Property type
- Residential - Single Family Residence
- Year built
- 1971
- Living area
- 1,564 sq ft
- Lot size
- 10,018 sq ft
- Parking
- 4 spaces
- Garage
- 2 spaces
- Stories
- 2
- Days on market
- 46
- Full bathrooms
- 1
- Half bathrooms
- 1
- MLS status
- Active
Features & Amenities
Interior
- Balcony
- Ceiling Fans
- All Bedrooms Down
Appliances
- Dishwasher
- Free Standing Range
- Microwave
- Refrigerator
- Dryer
- Washer
Parking
- Direct Access
- Driveway
- Garage
- Rv Potential
Pool
- None
Lot
- Yard
Community, Schools & Utilities
Community
- Subdivision
- Ventu Park (124)
- Fireplace
- Yes
- View
- Mountains
Schools
- School district
- Conejo Valley Unified
Utilities
- Heating
- Central
- Cooling
- CentralAir,Electric
- Water
- Public
- Sewer
- PublicSewer
Location & Neighborhood
Frequently Asked Questions About 1496 Kathleen Drive
Property type: Residential
What clients say
“Reza was the best agent we have ever worked with.”Russell & Susan McQueen
Get More Info
Crown Coastal Support Team
Direct support from our real estate team
Listing Agent
