

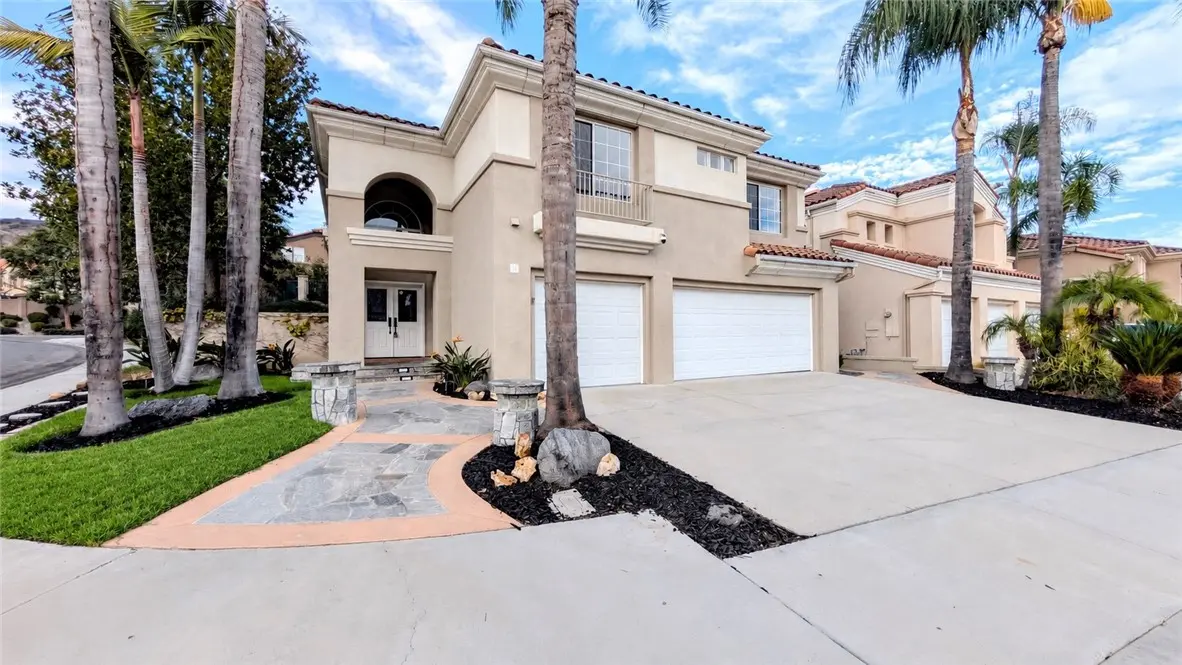
15 Bell
Property Overview
Set on a corner lot in Foothill Ranch's Belwood Park neighborhood, this Mediterranean-style home pairs a bright, open home with a true backyard retreat. Step inside to soaring ceilings in the living and dining rooms, finished with dark hardwood floors and plantation shutters. The large windows throughout keep the home bright and airy all day, and travertine tile continues through the rest of the main level. The family room, with its high ceilings and fireplace, opens to the kitchen, making it perfect for conversation and gatherings. A large island with cooktop and downdraft vent offers generous counter space for prep and ample storage below. At the sink, a large window looks out to the landscaped backyard where you can view the spa and water feature. A half bath and laundry room sit near the attached 3-car garage. On the second floor, you'll find all four bedrooms and new LVP flooring. Double doors open into the primary suite, with a vaulted ceiling and plantation shutters, and a bathroom featuring a high ceiling, tile floors, dual vanities, a glass-enclosed tiled shower, separate tub, and private toilet room. Down the hallway, lined with built-in cabinets, there is another shared bathroom with dual vanities and a shower/tub combo. When you feel the urge for some outdoor relaxation, step out back to the landscaped grounds where you will find a built-in BBQ island, fire pit, and spa with a waterfall feature. It's an easy place to host a weekend barbecue or unwind by the fire after a long day. Foothill Ranch residents enjoy a community pool, spa, wading pool, and clubhouse, plus neighborhood parks with playgrounds, sports courts, and picnic areas. Whiting Ranch Wilderness Park, with about 17 miles of hiking and biking trails including Red Rock Canyon, is close by, as are shopping and dining at Foothill Ranch Towne Centre, with easy access to the 241 Toll Road. The home is served by Saddleback Valley Unified, including highly rated Foothill Ranch Elementary (buyer to verify). Sunlit rooms, a backyard built for gathering, and trails just beyond the neighborhood: 15 Bell Vista makes it easy to enjoy every part of the day at home.
Home Details
- Property type
- Residential - Single Family Residence
- Year built
- 1993
- Living area
- 2,140 sq ft
- Lot size
- 4,840 sq ft
- Parking
- 3 spaces
- Garage
- 3 spaces
- Stories
- 2
- Days on market
- 9
- Full bathrooms
- 2
- Half bathrooms
- 1
- MLS status
- Active
Features & Amenities
Interior
- Separate Formal Dining Room
- Granite Counters
- High Ceilings
- Open Floorplan
- Recessed Lighting
- Two Story Ceilings
- All Bedrooms Up
- Walk In Closets
Appliances
- Double Oven
- Dishwasher
- Gas Cooktop
- Gas Water Heater
Parking
- Door Multi
- Direct Access
- Door Single
- Garage
Pool
- None
- Association
Lot
- Back Yard
- Corner Lot
- Sprinklers In Rear
- Sprinklers In Front
- Landscaped
- Sprinklers Timer
- Sprinkler System
Security
- Carbon Monoxide Detectors
- Smoke Detectors
Community, Schools & Utilities
Community
- Subdivision
- Belwood Park (FBP)
- Association
- Foothill Ranch Maintenance Corp.
- HOA fee
- $118 monthly
- Fireplace
- Yes
- View
- None
Schools
- School district
- Saddleback Valley Unified
- Elementary school
- Foothill Ranch
- Middle school
- Rancho Santa Margarita
- High school
- Trabuco Hills
Utilities
- Heating
- Central
- Cooling
- CentralAir
- Electric
- Standard
- Water
- Public
- Sewer
- PublicSewer
Location & Neighborhood
Frequently Asked Questions About 15 Bell
Property type: Residential
What clients say
“Reza was the best agent we have ever worked with.”Russell & Susan McQueen
Get More Info
Crown Coastal Support Team
Direct support from our real estate team
Listing Agent
