

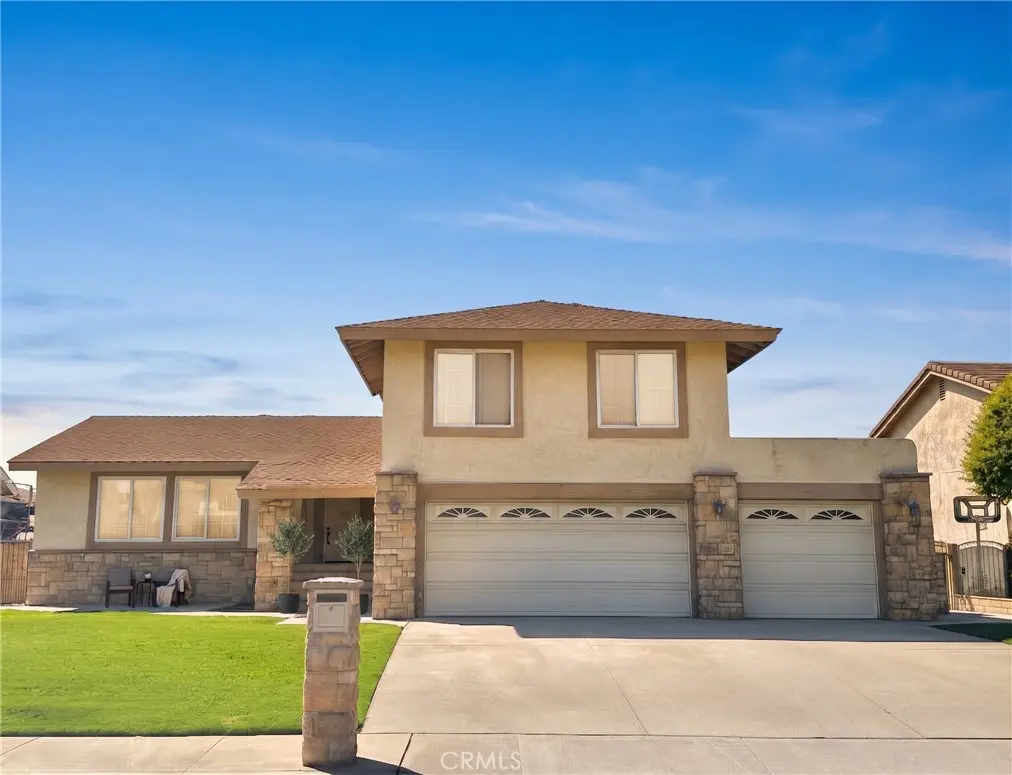
1507 S Glencroft
Property Overview
This charming residence offers a well-maintained interior with a comfortable, inviting layout. The living room features large windows that fill the space with abundant natural light and flows seamlessly into the dining area, creating a warm and welcoming setting for everyday living and entertaining. The beautifully appointed kitchen features rich wood cabinetry, gleaming dark granite countertops, and a walk-in pantry, offering a lot storage space. The home provides cozy, well-sized bedrooms, including a bright and comfortable primary suite. The bathrooms showcase modern finishes with sleek vanities and updated fixtures. Outside, the property is designed for easy relaxing or enjoying the California sunshine in a peaceful outdoor retreat. Situated in a desirable Glendora neighborhood, this home combines character, convenience, and a wonderful setting. Location Highlights: Close to top-rated local schools (Washington Elementary, Charter Oak High School), neighborhood parks, popular local shopping, and scenic foothill hiking trails.
Home Details
- Property type
- Residential - Single Family Residence
- Year built
- 1977
- Living area
- 1,974 sq ft
- Lot size
- 7,413 sq ft
- Parking
- 3 spaces
- Garage
- 3 spaces
- Stories
- 2
- Days on market
- 1
- Full bathrooms
- 3
- MLS status
- Active
- Architectural style
- Traditional
Features & Amenities
Interior
- All Bedrooms Up
Appliances
- Dryer
- Washer
Parking
- Driveway
- Garage Faces Front
- Garage
- Garage Door Opener
- On Site
- Off Street
- Paved
Pool
- None
Lot
- Zero To One Unit Acre
- Landscaped
Security
- Carbon Monoxide Detectors
- Smoke Detectors
Community, Schools & Utilities
Community
- Fireplace
- Yes
- View
- Mountains,Neighborhood
Schools
- School district
- Glendora Unified
Utilities
- Heating
- Central
- Cooling
- CentralAir
- Water
- Public
- Sewer
- PublicSewer
Location & Neighborhood
Frequently Asked Questions About 1507 S Glencroft
Property type: Residential
What clients say
“Reza was the best agent we have ever worked with.”Russell & Susan McQueen
Get More Info
Crown Coastal Support Team
Direct support from our real estate team
Listing Agent
