

1509 Via Linda
Property Overview
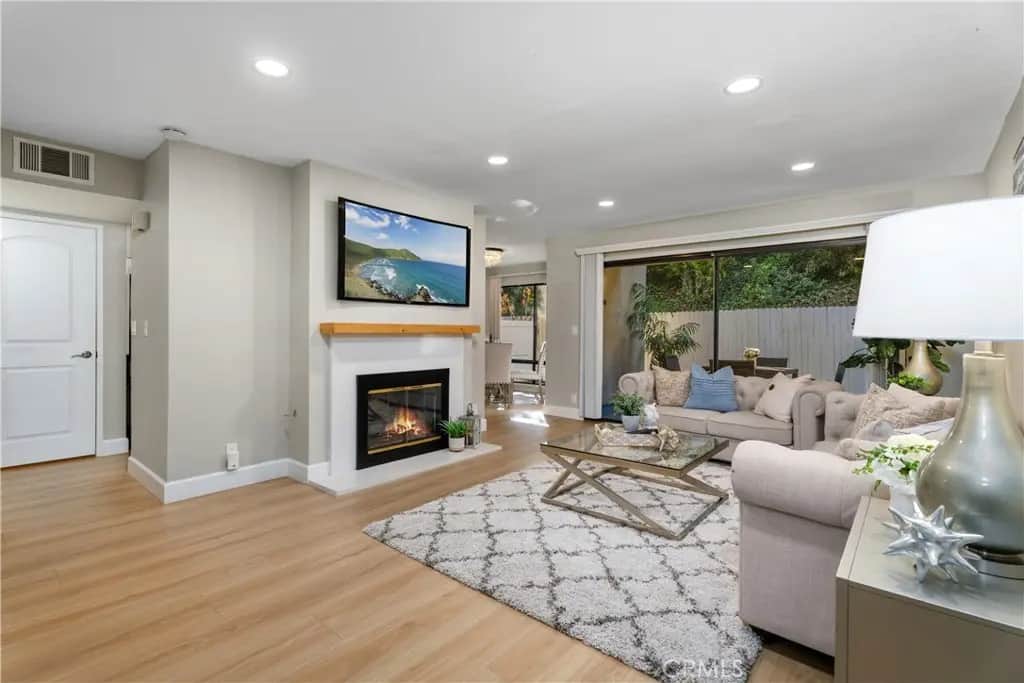
Beautifully upgraded two-story townhome featuring 2 spacious master suites, 2.5 bathrooms, and a dramatic high-ceiling entry that creates an inviting first impression. Laminate flooring, recessed lighting, and elegant white cabinetry throughout provide a clean, modern feel. The inviting living room features a charming fireplace and sliding glass doors that open to a private patio, creating the perfect setting for relaxing or entertaining. The stylish kitchen is thoughtfully designed with white cabinetry, sleek stainless steel appliances, and quartz countertops, blending modern elegance with everyday functionality. The luxurious primary master suite features double-door entry, soaring ceilings, a ceiling fan, and sliding glass doors leading to a private balcony. The beautifully designed en-suite bathroom offers dual vanities with quartz countertops, a dedicated makeup vanity, a spacious walk-in shower with elegant finishes, and an exceptionally large walk-in closet. The second master suite provides a comfortable and private retreat, complete with its own en-suite bathroom featuring quartz countertops and a beautifully finished walk-in shower. A conveniently located downstairs powder room is finished with white cabinetry and quartz countertops, adding a touch of modern sophistication. With its thoughtfully designed layout, stylish contemporary finishes, dual master suites, and inviting indoor-outdoor living spaces, this exceptional townhome offers the perfect blend of comfort, elegance, and functionality. Additional features include an attached two-car garage and washer and dryer hookups for added convenience. Enjoy the community’s resort-style amenities, including a sparkling pool, relaxing spa, and tennis court. Ideally located near parks, a variety of shopping and dining options, and four popular golf courses within approximately five miles. Disneyland and nearby water parks are also just a short drive away, offering endless fun for family and friends. Located in the award-winning Fullerton School District, serving Sunset Lane Elementary, Parks Junior High, and Sunny Hills High School, this home offers a wonderful combination of comfort, convenience, and an excellent location.
Home Details
- Property type
- Residential - Townhouse
- Year built
- 1979
- Living area
- 1,406 sq ft
- Lot size
- 4.36 acres
- Parking
- 2 spaces
- Garage
- 2 spaces
- Stories
- 2
- Days on market
- 0
- Full bathrooms
- 2
- Half bathrooms
- 1
- MLS status
- Active
Features & Amenities
Interior
- Balcony
- Ceiling Fans
- Cathedral Ceilings
- Separate Formal Dining Room
- High Ceilings
- Open Floorplan
- Quartz Counters
- Recessed Lighting
- All Bedrooms Up
Appliances
- Dishwasher
- Disposal
- Refrigerator
- Water Heater
Parking
- Direct Access
- Door Single
- Garage Faces Front
- Garage
- Garage Door Opener
- Side By Side
Pool
- Community
- Association
Security
- Carbon Monoxide Detectors
- Smoke Detectors
Community, Schools & Utilities
Community
- Subdivision
- Country Villas (CTYV)
- Association
- Country Villa
- HOA fee
- $455 monthly
- Fireplace
- Yes
- View
- None
Schools
- School district
- Fullerton Joint Union High
Utilities
- Heating
- Central
- Cooling
- CentralAir
- Water
- Public
- Sewer
- PublicSewer
Location & Neighborhood
Frequently Asked Questions About 1509 Via Linda
Property type: Residential
What clients say
“Reza was the best agent we have ever worked with.”Russell & Susan McQueen
Get More Info
Crown Coastal Support Team
Direct support from our real estate team
Enquiry form loads as you reach this section.
Listing Agent
