

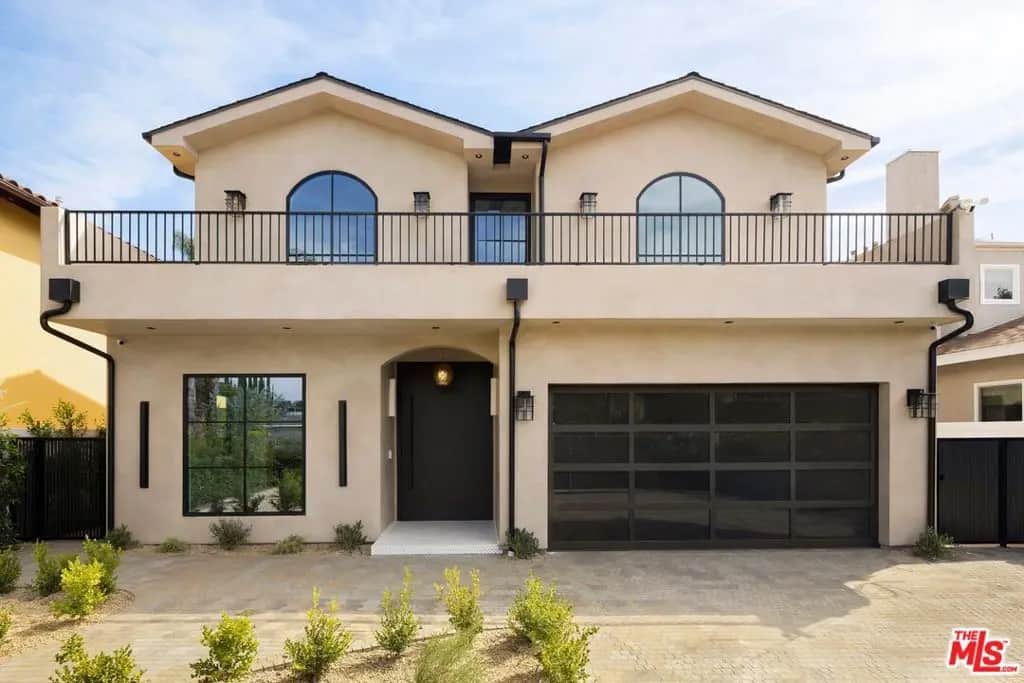
15110 Otsego Street
Property Overview
A sophisticated expression of contemporary California living, this newly constructed Sherman Oaks residence offers approximately 3,914 square feet of thoughtfully designed interiors across two levels. Set on an approximately 6,750-square-foot lot, the main residence features four bedrooms and four-and-a-half bathrooms, complemented by an attached one-bedroom, one-bathroom ADU. An open, light-filled floor plan creates an effortless flow between generously scaled living spaces and the outdoors, designed for both everyday living and elevated entertaining. At the heart of the home, the kitchen is distinguished by Taj Mahal quartzite countertops and backsplash, bringing warmth, natural movement, and refined materiality to the space. The powder room is enveloped in richly textured Venetian plaster, creating an intimate, sculptural moment. Offering an upstairs laundry room as well as a second dedicated laundry room in the ADU. The private backyard is centered around a pool and spa, offering an inviting setting for relaxation and entertaining. The attached ADU provides exceptional versatility as a private guest suite, extended-family quarters, executive office, gym or additional living space. Ideally positioned near Ventura Boulevard, the residence offers convenient access to Sherman Oaks' acclaimed dining, boutiques, cafes and everyday amenities, along with easy access to both the 101 and 405 freeways. With refined contemporary architecture, thoughtfully curated finishes, and well-proportioned interiors, this newly built residence delivers a sophisticated balance of design, comfort, and modern California living.
Home Details
- Property type
- Residential - Single Family Residence
- Year built
- 1947
- Living area
- 3,914 sq ft
- Lot size
- 6,755 sq ft
- Parking
- 4 spaces
- Garage
- 2 spaces
- Stories
- 2
- Days on market
- 0
- Full bathrooms
- 1
- Half bathrooms
- 1
- MLS status
- Active
- Architectural style
- Contemporary
- Zoning
- LAR1
Features & Amenities
Interior
- Separate Formal Dining Room
- Elevator
- Open Floorplan
- Walk In Pantry
- Walk In Closets
Appliances
- Barbecue
- Dishwasher
- Gas Cooktop
- Disposal
- Gas Oven
- Microwave
- Refrigerator
Parking
- Door Multi
- Direct Access
- Driveway
- Garage
- Garage Door Opener
- Gated
- Paved
- Private
- Side By Side
Pool
- In Ground
- Private
Community, Schools & Utilities
Community
- Fireplace
- Yes
- Private pool
- Yes
- View
- None
Utilities
- Heating
- Central
- Cooling
- CentralAir
Location & Neighborhood
Frequently Asked Questions About 15110 Otsego Street
Property type: Residential
What clients say
“Reza was the best agent we have ever worked with.”Russell & Susan McQueen
Get More Info
Crown Coastal Support Team
Direct support from our real estate team
Enquiry form loads as you reach this section.
Listing Agent
