

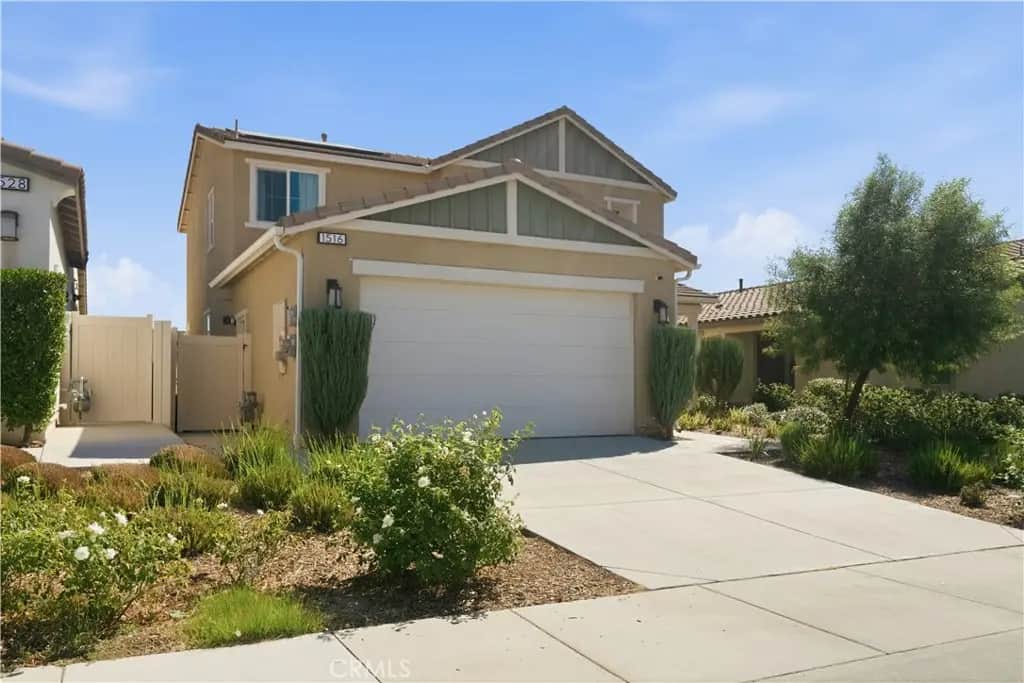
1516 Redbud Avenue
Property Overview
Paid-off solar and interior upgrades highlight this four-bedroom, three-bath home in Banning’s Atwell community. Built in 2021, this two-story home offers approximately 2,049 square feet of living space on a 4,491-square-foot lot, with a two-car garage. A downstairs bedroom and full bathroom offer flexibility for guests or a home office. The kitchen features an island and pantry, while the upstairs laundry room adds everyday convenience. The primary bathroom includes a separate bathtub and shower. Enjoy outdoor space in the backyard and access to Atwell’s community amenities, including pools, a spa, pickleball courts, parks, and walking trails.
Home Details
- Property type
- Residential - Single Family Residence
- Year built
- 2021
- Living area
- 2,049 sq ft
- Lot size
- 4,491 sq ft
- Parking
- 2 spaces
- Garage
- 2 spaces
- Stories
- 2
- Days on market
- 0
- Full bathrooms
- 3
- MLS status
- Active
- Architectural style
- Modern
Features & Amenities
Interior
- Breakfast Bar
- Separate Formal Dining Room
- Open Floorplan
- Pantry
- Quartz Counters
- Recessed Lighting
- Walk In Closets
Appliances
- Dishwasher
- Gas Oven
- Gas Range
- Microwave
Parking
- Direct Access
- Driveway
- Garage Faces Front
- Garage
- Garage Door Opener
Pool
- Association
Lot
- Back Yard
- Front Yard
- Lawn
- Landscaped
Exterior
- Rain Gutters
Security
- Carbon Monoxide Detectors
- Smoke Detectors
Community, Schools & Utilities
Community
- Subdivision
- Atwell
- Association
- Atwell Community Association
- HOA fee
- $104 monthly
- View
- Neighborhood
Schools
- School district
- Beaumont
Utilities
- Heating
- Central
- Cooling
- CentralAir
- Electric
- PhotovoltaicsSellerOwned
- Water
- Public
- Sewer
- PublicSewer
Location & Neighborhood
Frequently Asked Questions About 1516 Redbud Avenue
Property type: Residential
What clients say
“Reza was the best agent we have ever worked with.”Russell & Susan McQueen
Get More Info
Crown Coastal Support Team
Direct support from our real estate team
Enquiry form loads as you reach this section.
Listing Agent
