

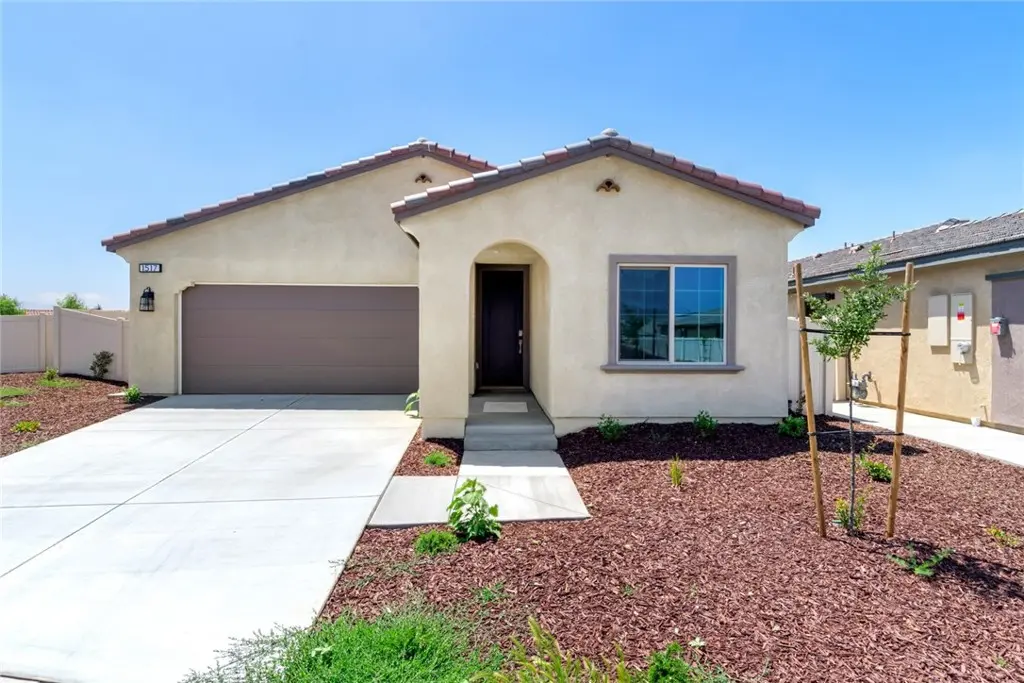
1517 Willowhaven Lane
Property Overview
Plan 3 at Rosa offers a thoughtfully designed layout featuring a front-facing Bedroom 2, ideal for guests, with a nearby full Bath 2 and convenient access to the Laundry Room. The home also includes a spacious Den, an open Kitchen area, and a generously sized Primary Suite. Upgrades and features include a fiberglass separate tub and shower in the Primary Bath, a fiberglass tub with subway tile pattern in Bath 2, and a large laundry area with a freestanding utility sink. The kitchen is equipped with a GE 30" freestanding gas range, stainless steel microwave hood, shaker-style (recessed panel) smoke cabinets with 7" satin nickel bar pulls, white quartz countertops with a 6" backsplash, and an Essa® single-handle pull-down faucet. Additional highlights include TV-ready conduit, a garage service door, and upgraded flooring throughout. Situated on an approximately 5,475 sq ft lot. Estimated move-in ready.
Home Details
- Property type
- Residential - Single Family Residence
- Year built
- 2025
- Living area
- 1,763 sq ft
- Lot size
- 5,475 sq ft
- Parking
- 2 spaces
- Garage
- 2 spaces
- Stories
- 1
- Days on market
- 214
- Full bathrooms
- 2
- MLS status
- Active
Features & Amenities
Interior
- All Bedrooms Down
Pool
- Lap
- Private
- Association
Lot
- Drip Irrigation Bubblers
- Sprinklers In Front
Security
- Gated Community
Community, Schools & Utilities
Community
- Subdivision
- Rosa at Altis
- Association
- Altis Master Assoc
- HOA fee
- $332 monthly
- New construction
- Yes
- Senior community
- Yes
- Private pool
- Yes
- View
- None
Schools
- School district
- Beaumont
Utilities
- Cooling
- CentralAir
- Water
- Public
- Sewer
- PublicSewer
Location & Neighborhood
Frequently Asked Questions About 1517 Willowhaven Lane
Property type: Residential
What clients say
“Reza was the best agent we have ever worked with.”Russell & Susan McQueen
Get More Info
Crown Coastal Support Team
Direct support from our real estate team
Listing Agent
