

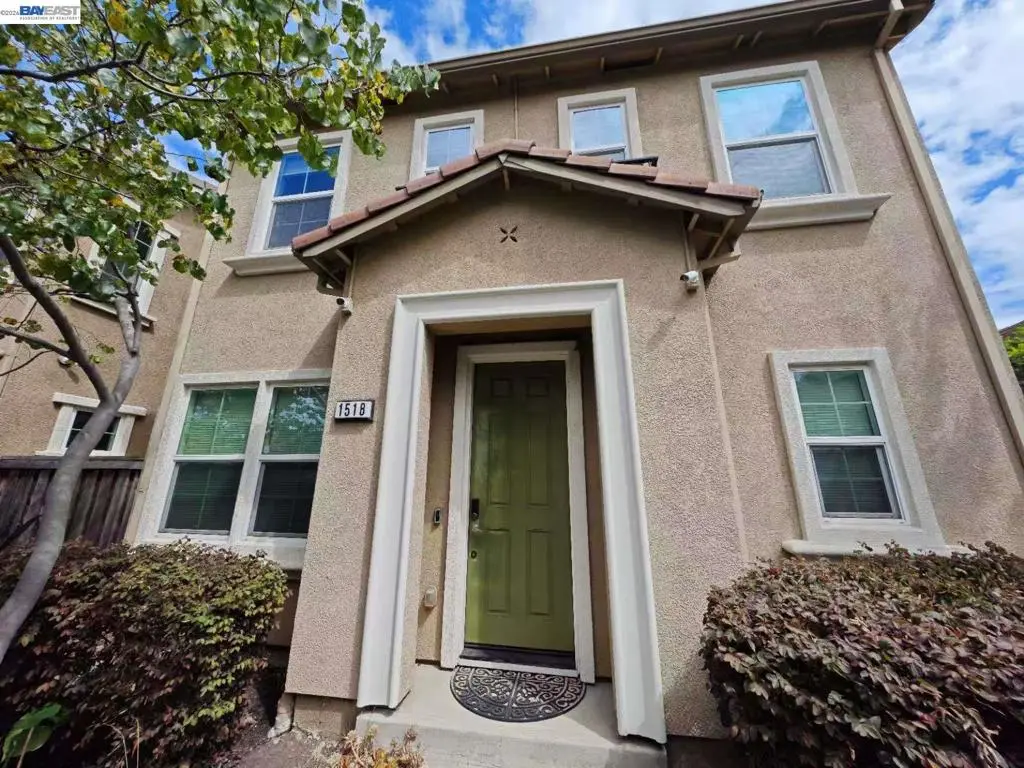
1518 Hayden Street
Property Overview
Experience modern comfort and refined living in this beautifully maintained 3-bedroom, 2.5-bath end-unit townhome in Hayward. Built in 2014, this residence offers 1,650 sq ft of thoughtfully crafted space, enhanced by upgraded flooring, LED recessed lighting, and exceptional natural sunlight flowing throughout the home thanks to its desirable end-unit placement. The inviting main level features bright open living areas, contemporary finishes, and seamless flow for both everyday living and entertaining. Upstairs, the spacious primary suite offers a serene retreat complete with a walk-in closet, while additional bedrooms provide flexibility for family, guests, or a home office. A rare highlight of this home is the private side-yard, perfect for outdoor relaxation, gardening, or play — complete with a storage shed for added convenience. The community’s newer construction, manicured surroundings, and welcoming atmosphere make it an exceptional choice for buyers seeking a family-friendly environment with modern amenities. Ideally located near parks, shopping, dining, and major commuter routes, this end-unit townhome blends style, comfort, and convenience in one of Hayward’s most accessible neighborhoods.
Home Details
- Property type
- Residential - Single Family Residence
- Year built
- 2014
- Living area
- 1,650 sq ft
- Lot size
- 2,250 sq ft
- Parking
- 2 spaces
- Garage
- 2 spaces
- Days on market
- 4
- Full bathrooms
- 2
- Half bathrooms
- 1
- MLS status
- Active
- Architectural style
- Contemporary
Features & Amenities
Appliances
- Gas Water Heater
- Dryer
- Washer
Parking
- Covered
- Garage
- Garage Door Opener
- Guest
Pool
- None
Lot
- Street Level
- Yard
Community, Schools & Utilities
Community
- Subdivision
- MT EDEN
- HOA fee
- $145 monthly
Utilities
- Heating
- ForcedAir
- Cooling
- CentralAir
Location & Neighborhood
Frequently Asked Questions About 1518 Hayden Street
Property type: Residential
What clients say
“Reza was the best agent we have ever worked with.”Russell & Susan McQueen
Get More Info
Crown Coastal Support Team
Direct support from our real estate team
Listing Agent
