

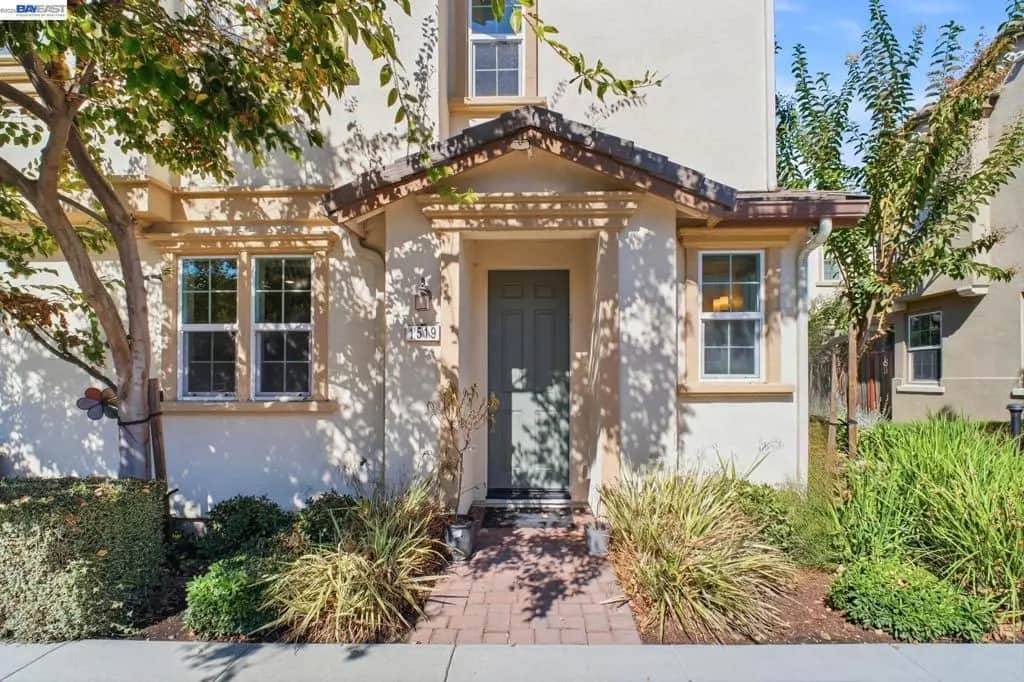
1519 Sylvia St
Property Overview
This 3-bedroom, 2.5-bath home offers 1,625 square feet of light-filled living space framed by mature trees and lush hedges for excellent curb appeal. Inside, the living room features wood-look flooring, recessed lighting, and large windows that fill the space with natural light. The kitchen stands out with rich espresso cabinetry, silver hardware, quartz countertops, a mosaic tile backsplash, and stainless steel appliances, plus a sunny dining nook. Upstairs, the primary suite offers a bright, airy feel with carpet flooring, a spacious walk-in closet, and an en-suite bath featuring a glass-enclosed shower and dual-sink vanity with dark wood cabinetry. A secondary bath includes a tub-shower combo with classic white tile. A covered upper balcony and a private, fenced patio provide additional outdoor living space for relaxing or entertaining.
Home Details
- Property type
- Residential - Single Family Residence
- Year built
- 2017
- Living area
- 1,625 sq ft
- Lot size
- 2,124 sq ft
- Parking
- 2 spaces
- Garage
- 2 spaces
- Days on market
- 0
- Cumulative days on market
- 2
- Full bathrooms
- 2
- Half bathrooms
- 1
- MLS status
- Active
- Architectural style
- Contemporary
Features & Amenities
Interior
- Eat In Kitchen
Parking
- Garage
- Garage Door Opener
Pool
- None
Lot
- Back Yard
Community, Schools & Utilities
Community
- Subdivision
- MT EDEN
- HOA fee
- $270 monthly
Utilities
- Heating
- ForcedAir
- Cooling
- CentralAir
Location & Neighborhood
Frequently Asked Questions About 1519 Sylvia St
Property type: Residential
What clients say
“Reza was the best agent we have ever worked with.”Russell & Susan McQueen
Get More Info
Crown Coastal Support Team
Direct support from our real estate team
Enquiry form loads as you reach this section.
Listing Agent
