

152 S Wetherly Drive
Property Overview
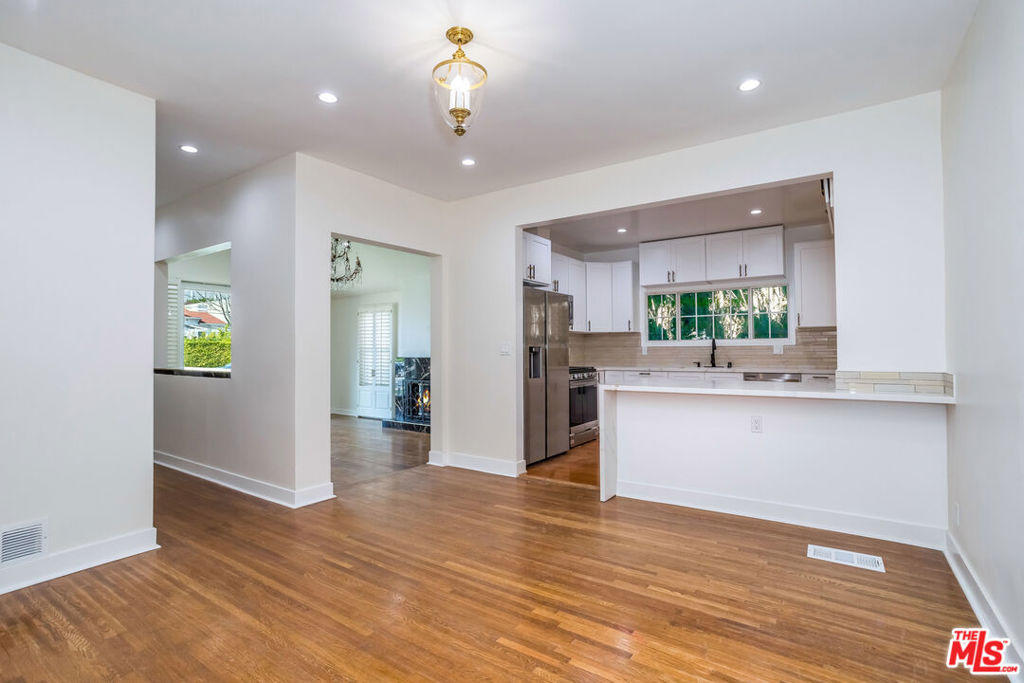
A tastefully remodeled 3-bed 4-bath home in the middle of Beverly Hills with everything brand new. The main living area is bathed in natural light through floor-to-ceiling windows, double-height arched ceilings and centered by a marble-wrapped fireplace flanked by two large windows offering views of lush foliage. All three bedrooms boast en-suite bathrooms, with the primary suite offering a double vanity, walk-in shower, and separate soaking tub. A fourth guest bathroom provides convenience when entertaining friends and family. The large open kitchen is equipped with top of the line stainless steel appliances, a 5 burner gas stove, and a waterfall island. A separate dining area and brand-new washer & dryer enhance the home's convenience. Outside, a large terrace overlooks the grassy yard with space for a BBQ and basketball hoop. The detached two-car garage presents a versatile bonus space, ideal for an office, gym, playroom, or entertaining area. With parking for up to 6 cars and access to Beverly Hills schools, including Horace Mann Elementary, Beverly Vista Middle School, and Beverly High.
Home Details
- Property type
- Residential Lease - Single Family Residence
- Year built
- 1926
- Lot size
- 5,894 sq ft
- Parking
- 6 spaces
- Garage
- 2 spaces
- Stories
- 1
- Days on market
- 81
- Full bathrooms
- 3
- Half bathrooms
- 1
- MLS status
- Active
- Architectural style
- Traditional
- Zoning
- BHR1*
Features & Amenities
Interior
- Ceiling Fans
- Walk In Closets
Appliances
- Dishwasher
- Disposal
- Microwave
- Refrigerator
- Dryer
- Washer
Parking
- Driveway
- Garage
Pool
- None
Community, Schools & Utilities
Community
- Fireplace
- Yes
- View
- Yes
Schools
- School district
- Beverly Hills Unified
Utilities
- Heating
- Central
- Cooling
- CentralAir
Location & Neighborhood
Frequently Asked Questions About 152 S Wetherly Drive
Property type: Residential Lease
What clients say
“Reza was the best agent we have ever worked with.”Russell & Susan McQueen
Get More Info
Crown Coastal Support Team
Direct support from our real estate team
Listing Agent
