

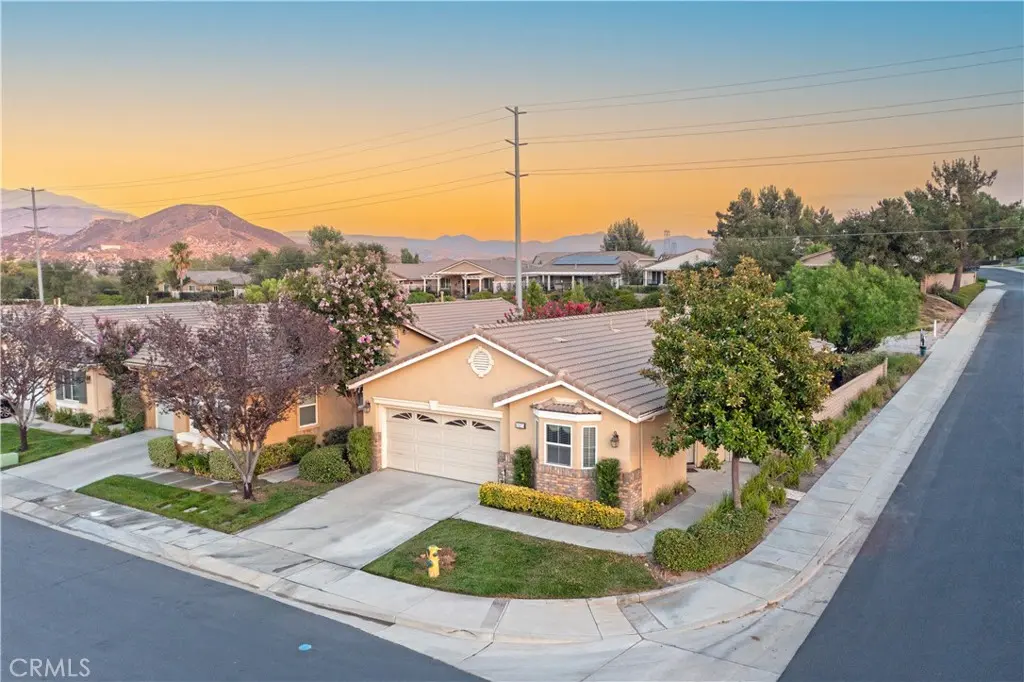
1523 Big Bend
Property Overview
Embrace the resort-style retirement you deserve at 1523 Big Bend. Nestled on a premier, tree-lined corner lot within Beaumont’s highly coveted Four Seasons 55+ gated community, this beautifully maintained 1,848 sq. ft. haven is designed for effortless luxury and vibrant active living. Step inside to an airy, sun-drenched floor plan featuring a formal living room perfect for hosting elegant gatherings and a warm family room centered around a cozy fireplace. The 9-foot ceilings and expansive spaces invite you to relax and entertain with ease. The thoughtfully designed layout features a private primary retreat and a separate, completely private second ensuite bedroom, creating an ideal setup for hosting guests, a live-in relative, or a quiet home office. Your living space effortlessly expands outdoors to a private backyard sanctuary. Sip your morning coffee in the crisp air, host effortless weekend gatherings around the built-in BBQ, or wind down by the crackling firepit under the stars. [1] Beyond your front door lies a world of resort-class amenities and a built-in, active social calendar. Stay active with tennis, pickleball, scenic walking trails, and a state-of-the-art fitness center. Dive into your choice of two sparkling pools—one outdoor and one heated indoor. Meet friends at the grand clubhouse or enjoy a meal at the exclusive on-site restaurant. [1, 2, 3, 4] You will enjoy the peace of mind of a secure, gated environment without sacrificing convenience. You are just minutes away from championship golf courses, premier shopping, local dining, and easy freeway access. ---
Home Details
- Property type
- Residential - Single Family Residence
- Year built
- 2007
- Living area
- 1,848 sq ft
- Lot size
- 5,227 sq ft
- Parking
- 2 spaces
- Garage
- 2 spaces
- Stories
- 1
- Days on market
- 1
- Full bathrooms
- 2
- MLS status
- Active
- Architectural style
- Contemporary
Features & Amenities
Interior
- Breakfast Bar
- Block Walls
- Ceiling Fans
- Crown Molding
- Separate Formal Dining Room
- Eat In Kitchen
- Granite Counters
- Open Floorplan
- Recessed Lighting
- See Remarks
- All Bedrooms Down
- Bedroom On Main Level
- Main Level Primary
- Primary Suite
- Walk In Closets
Appliances
- Dishwasher
- Electric Oven
- Gas Cooktop
- Disposal
- Gas Water Heater
- Microwave
- Range Hood
Parking
- Concrete
- Direct Access
- Driveway Level
- Door Single
- Driveway
- Garage Faces Front
- Garage
Pool
- In Ground
- Association
Lot
- Zero To One Unit Acre
- Corner Lot
- Front Yard
- Sprinklers In Front
- Lawn
- Sprinkler System
Security
- Carbon Monoxide Detectors
- Gated With Attendant
- Smoke Detectors
Community, Schools & Utilities
Community
- Subdivision
- Four Seasons
- Association
- First Residential
- HOA fee
- $422 monthly
- Senior community
- Yes
- Fireplace
- Yes
- View
- Canyon,ParkGreenbelt,Mountains
Schools
- School district
- Beaumont
Utilities
- Heating
- Central
- Cooling
- CentralAir
- Water
- Public
- Sewer
- PublicSewer
Location & Neighborhood
Frequently Asked Questions About 1523 Big Bend
Property type: Residential
What clients say
“Reza was the best agent we have ever worked with.”Russell & Susan McQueen
Get More Info
Crown Coastal Support Team
Direct support from our real estate team
Listing Agent
