

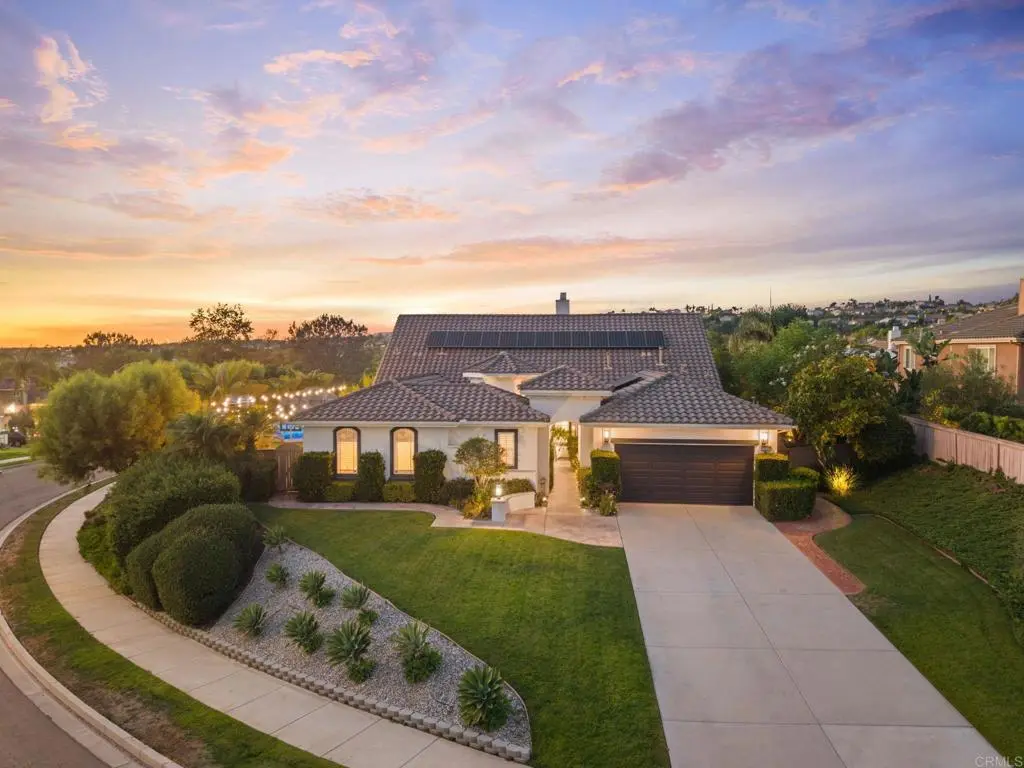
15256 Heather Stone Ct
Property Overview
This beautifully renovated family home has been extensively updated inside and out and offers an exceptional combination of space, comfort, and resort-style amenities. Designed with the whole family in mind, the property features a private pool with waterfall and waterslide, spa, putting green, half basketball court, fire pit, built-in BBQ, trampoline, dedicated office, upstairs kids’ hangout area, and built-in desks for study stations. Ideally positioned on a quiet cul-de-sac street, the home is within walking distance of Stone Ranch Elementary, Oak Valley Middle School, and nearby parks. Located within the highly regarded Poway Unified School District, the property is also a quick drive to the renowned Del Norte High School. This location also offers easy access to the restaurants, shopping, recreation, and everyday conveniences throughout 4S Ranch and Del Sur. With its extensive renovations, family-friendly floor plan, incredible outdoor amenities, and prime location within the community, this is a rare opportunity to own a truly turnkey home in 4S Ranch.
Home Details
- Property type
- Residential - Single Family Residence
- Year built
- 2004
- Living area
- 3,918 sq ft
- Lot size
- 16,553 sq ft
- Parking
- 3 spaces
- Garage
- 3 spaces
- Stories
- 2
- Days on market
- 2
- Full bathrooms
- 4
- MLS status
- Active
- Zoning
- R-1
Features & Amenities
Interior
- Bedroom On Main Level
- Entrance Foyer
- Loft
- Main Level Primary
Pool
- Heated
- In Ground
- Waterfall
Lot
- Corner Lot
- Cul De Sac
- Front Yard
- Lawn
- Landscaped
- Level
- Rectangular Lot
- Yard
Exterior
- Fire Pit
Community, Schools & Utilities
Community
- Association
- 4S Ranch Master Association
- HOA fee
- $105 monthly
- Fireplace
- Yes
- Private pool
- Yes
- View
- None
Schools
- School district
- Poway Unified
Utilities
- Cooling
- CentralAir
Location & Neighborhood
Frequently Asked Questions About 15256 Heather Stone Ct
Property type: Residential
What clients say
“Reza was the best agent we have ever worked with.”Russell & Susan McQueen
Get More Info
Crown Coastal Support Team
Direct support from our real estate team
Listing Agent
