

15332 Dunes Way
Property Overview
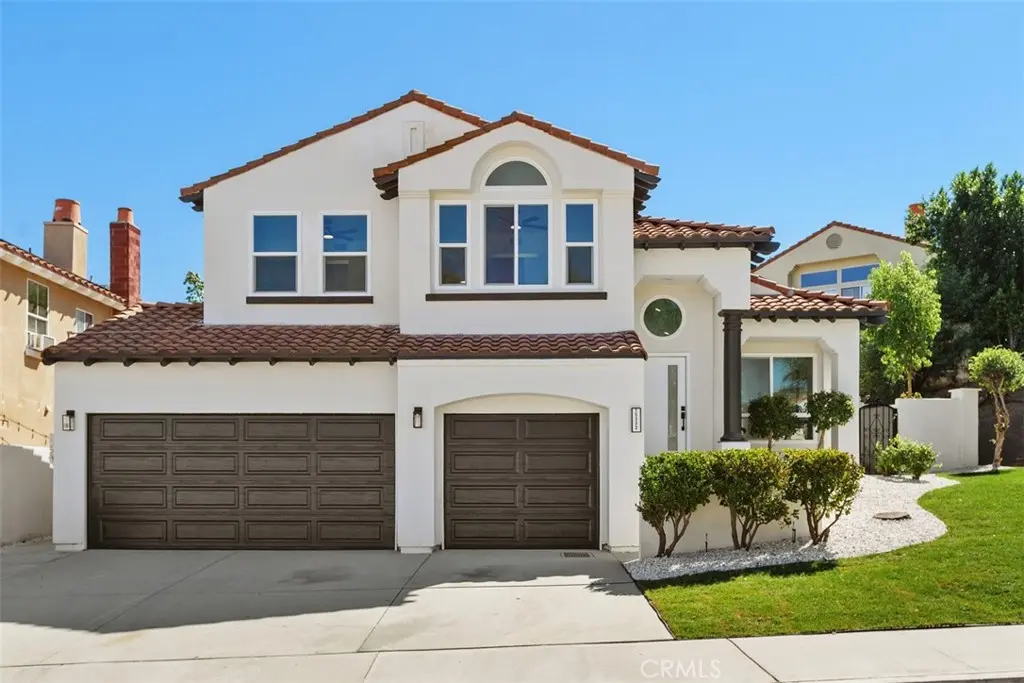
Experience modern luxury with a tropical touch in this Fully Remodeled, Turnkey home in a highly coveted Rancho Belago neighborhood adjacent to the golf course. Offering 4 bedrooms, 3 bathrooms, and 2,089 square feet on an expansive 8,276-square-foot lot, this beautifully upgraded residence features Solar and No HOA. A sprawling front yard framed by palm trees creates striking curb appeal and a welcoming arrival. Inside, soaring vaulted ceilings and abundant natural light highlight the open living and dining areas, while the multilevel layout adds character and a natural flow for everyday living and entertaining. The impressive chef’s kitchen showcases white shaker cabinetry, soft-close drawers, quartz countertops, an oversized sink, a five-burner stove with a built-in griddle, and a custom pantry with generous storage. A large kitchen window brings in natural light, and the kitchen overlooks the inviting family room, where a fireplace anchors the gathering space. New luxury vinyl flooring, new baseboards, fresh interior and exterior paint, recessed lighting, updated outlets and switches, and new paneled doors with coordinating hardware create a polished finish throughout. Additional improvements include whole house water filtration and softener system, new dual-pane windows, new plumbing beneath all sinks, and an updated downstairs bathroom vanity. All four bedrooms are upstairs and feature ceiling fans, with a guest bathroom conveniently nearby. The spacious primary suite is a luxurious retreat, offering an expansive walk-in closet and a beautifully remodeled ensuite with a walk-in shower, soaking tub, and dual-sink vanity. A dedicated laundry room with storage and a finished garage with epoxy flooring complete the interior. Outside, the backyard’s resort-inspired atmosphere provides an inviting setting for relaxing evenings and memorable gatherings—a beautiful extension of this home’s effortless Southern California lifestyle.
Home Details
- Property type
- Residential - Single Family Residence
- Year built
- 1990
- Living area
- 2,089 sq ft
- Lot size
- 8,276 sq ft
- Parking
- 3 spaces
- Garage
- 3 spaces
- Stories
- 2
- Days on market
- 2
- Full bathrooms
- 2
- Half bathrooms
- 1
- MLS status
- Active
- Architectural style
- Spanish,PatioHome
Features & Amenities
Interior
- Built In Features
- Balcony
- Ceiling Fans
- Cathedral Ceilings
- Separate Formal Dining Room
- High Ceilings
- Open Floorplan
- Pantry
- Quartz Counters
- Recessed Lighting
- All Bedrooms Up
- Attic
- Entrance Foyer
- Primary Suite
- Walk In Closets
Appliances
- Six Burner Stove
- Dishwasher
- Electric Oven
- Disposal
- Gas Oven
- Microwave
- Water Softener
- Water Heater
Parking
- Door Multi
- Direct Access
- Driveway
- Driveway Up Slope From Street
- Garage Faces Front
- Garage
Pool
- None
Lot
- Back Yard
- Front Yard
- Sprinklers In Rear
- Sprinklers In Front
- Sprinkler System
- Trees
Community, Schools & Utilities
Community
- Fireplace
- Yes
- View
- Mountains,Neighborhood
Schools
- School district
- Moreno Valley Unified
- Elementary school
- Ridgecrest
- Middle school
- Landmark
- High school
- Vista Del Lago
Utilities
- Heating
- Central
- Cooling
- CentralAir
- Electric
- ElectricityOnProperty,PhotovoltaicsThirdPartyOwned,Standard
- Water
- Public
- Sewer
- PublicSewer
Location & Neighborhood
Frequently Asked Questions About 15332 Dunes Way
Property type: Residential
What clients say
“Reza was the best agent we have ever worked with.”Russell & Susan McQueen
Get More Info
Crown Coastal Support Team
Direct support from our real estate team
Listing Agent
