

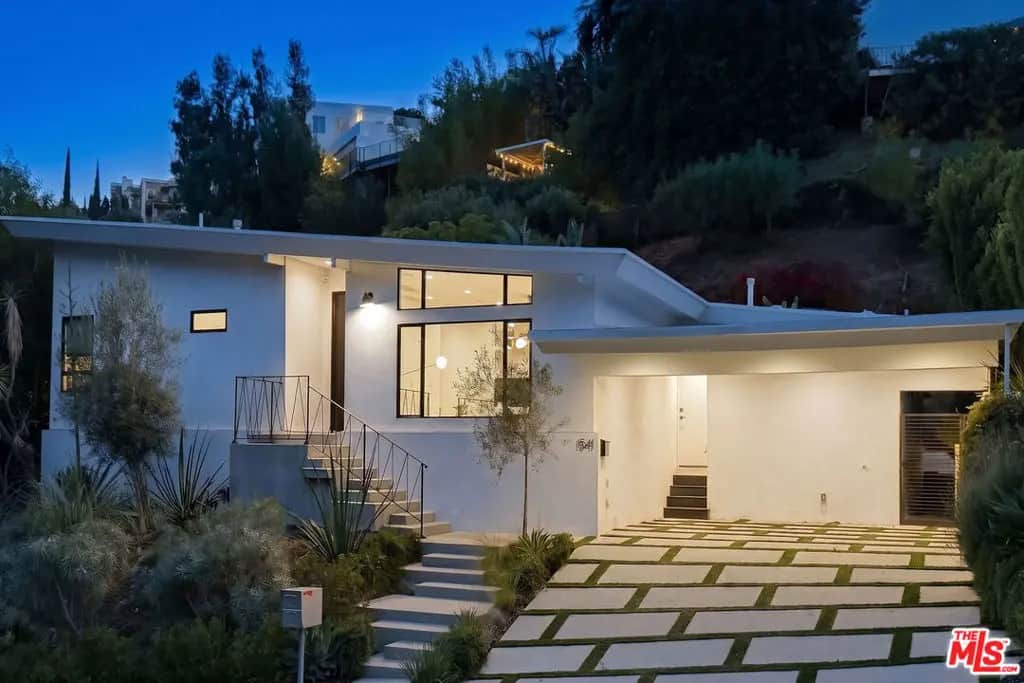
1541 Rising Glen Road
Property Overview
Fully furnished mid-century modern in the coveted Bird Streets above Sunset Plaza. This private residence is flooded with natural light and showcases open living spaces, clean architectural lines, designer furnishings, skylights, terrazzo floors, soaring angled ceilings, herringbone wood flooring, and exceptional custom millwork throughout.At the heart of the home, the chef's kitchen is anchored by a striking soapstone island and appointed with custom cabinetry and premium appliances. The kitchen, dining area, and two rear bedrooms open directly to a private backyard retreat featuring a sparkling pool, multiple al fresco dining and lounge areas, and lush mature landscaping, creating effortless indoor-outdoor living.The primary suite serves as a tranquil sanctuary with direct access to the backyard and pool, offering a seamless connection to the home's resort-style setting. Spa-inspired baths and thoughtfully curated interiors elevate the living experience, while an additional bedroom provides flexibility for guests, family, or a home office. Every detail balances comfort, functionality, and timeless design while honoring the home's iconic mid-century character. Ideally located just moments from Sunset Plaza's renowned dining, shopping, and nightlife, this turnkey lease offers a rare opportunity to enjoy one of Los Angeles' most desirable hillside neighborhoods.
Home Details
- Property type
- Residential Lease - Single Family Residence
- Year built
- 1957
- Living area
- 2,698 sq ft
- Lot size
- 9,194 sq ft
- Parking
- 2 spaces
- Days on market
- 8
- Full bathrooms
- 4
- MLS status
- Active
- Architectural style
- MidCenturyModern
- Zoning
- LARE15
Features & Amenities
Interior
- Breakfast Bar
- Cathedral Ceilings
- Separate Formal Dining Room
- Eat In Kitchen
- Furnished
- High Ceilings
- Open Floorplan
- Recessed Lighting
- See Remarks
- Sunken Living Room
- Walk In Closets
Appliances
- Built In
- Convection Oven
- Dishwasher
- Gas Cooktop
- Disposal
- Microwave
- Oven
- Refrigerator
- Dryer
- Washer
Parking
- Covered
- Carport
Pool
- Heated
- In Ground
- Private
Lot
- Landscaped
Security
- Carbon Monoxide Detectors
- Smoke Detectors
Community, Schools & Utilities
Community
- Private pool
- Yes
- View
- Hills
Utilities
- Heating
- Central
- Cooling
- CentralAir
- Sewer
- Other
Location & Neighborhood
Frequently Asked Questions About 1541 Rising Glen Road
Property type: Residential Lease
What clients say
“Reza was the best agent we have ever worked with.”Russell & Susan McQueen
Get More Info
Crown Coastal Support Team
Direct support from our real estate team
Enquiry form loads as you reach this section.
Listing Agent
