

1551 Artesia Boulevard 4
Property Overview
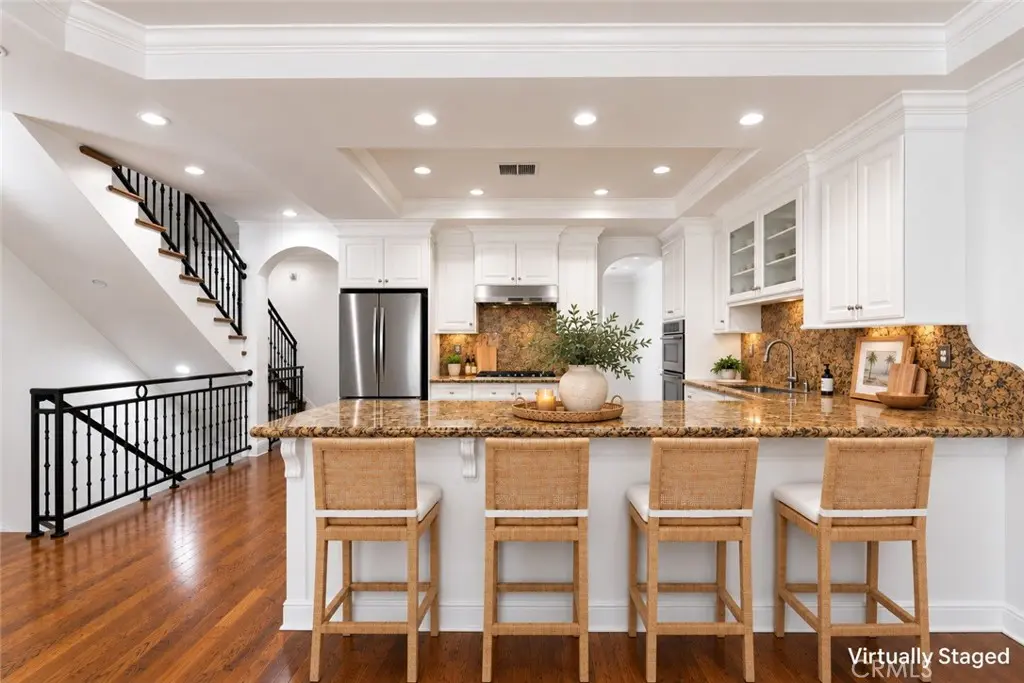
Located in Manhattan Beach, this rear-unit townhome offers generously sized interiors, abundant natural light, and a thoughtfully designed two-story floor plan. Entering through the front door, hardwood floors extend throughout the main level. To the left, a spacious dining room is framed by an oversized window that fills the space with natural light. Sitting adjacent, with a convenient pass-through connecting the spaces, the open-concept kitchen and family room await. The kitchen pairs granite countertops and backsplash with recently refreshed cabinetry, stainless steel appliances, a built-in wall oven, microwave, and double sink. Flowing into the family room, a fireplace anchors the generous living space, while direct access to a private terrace extends the living experience outdoors. A large pantry and convenient powder room complete the main level. Ascending to the upper level, all three bedrooms await alongside a conveniently positioned laundry area. The primary suite features vaulted ceilings, dual closets, and an ensuite bathroom with dual sinks, a soaking tub, and separate glass-enclosed shower. Two additional bedrooms each offer vaulted ceilings, generous closet space, and bright, inviting interiors, with a full bathroom serving the secondary bedrooms. The property also features direct access to a 2-car garage + 1-car parking in front of the garage, adding ease and convenience to daily living. Given the home's rear positioning (only 1 shared wall), residents also enjoy access to the building's rear outdoor space, where a patio and mature landscaping provide an additional setting for entertaining, relaxing, and enjoying time outdoors. With its Manhattan Beach location, generously sized interiors, and thoughtfully designed floor plan, 1551 Artesia Blvd Unit 4 presents an inviting opportunity to enjoy comfortable coastal living with everyday convenience.
Home Details
- Property type
- Residential - Townhouse
- Year built
- 2008
- Living area
- 1,590 sq ft
- Lot size
- 6,732 sq ft
- Parking
- 3 spaces
- Garage
- 2 spaces
- Stories
- 3
- Days on market
- 29
- Full bathrooms
- 3
- MLS status
- Active
Features & Amenities
Interior
- Beamed Ceilings
- Balcony
- Ceiling Fans
- Crown Molding
- Coffered Ceilings
- Separate Formal Dining Room
- Eat In Kitchen
- Granite Counters
- High Ceilings
- Living Room Deck Attached
- Multiple Staircases
- Open Floorplan
- Pantry
- Recessed Lighting
- Two Story Ceilings
- Unfurnished
- All Bedrooms Up
- Attic
- Primary Suite
Appliances
- Dishwasher
- Electric Oven
- Gas Cooktop
- Microwave
- Refrigerator
- Water Heater
- Dryer
- Washer
Parking
- Door Multi
- Driveway Down Slope From Street
- Garage
- Garage Door Opener
Pool
- None
Lot
- Zero To One Unit Acre
- Sprinkler System
Security
- Prewired
- Carbon Monoxide Detectors
Community, Schools & Utilities
Community
- Association
- Artesia
- HOA fee
- $200 monthly
- Fireplace
- Yes
- View
- Neighborhood
Schools
- School district
- Manhattan Unified
Utilities
- Heating
- Central
- Cooling
- None
- Electric
- Standard
- Water
- Public
- Sewer
- PublicSewer
Location & Neighborhood
Frequently Asked Questions About 1551 Artesia Boulevard 4
Property type: Residential
What clients say
“Reza was the best agent we have ever worked with.”Russell & Susan McQueen
Get More Info
Crown Coastal Support Team
Direct support from our real estate team
Listing Agent
