

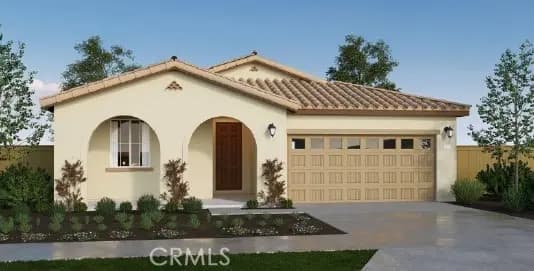
15533 Tomahawk Street
Property Overview
NEW CONSTRUCTION - SINGLE-FAMILY HOMES – NEW COMMUNITY! Welcome to Kingston, the newest collection to the West Creek community located in the city of Victorville. Featuring 107 residences with thoughtfully-designed layouts and energy efficiency in mind, Kingston offers one and two-story homes ranging from 1,890 to 2,550 sq. ft. with up to 5 bedrooms and 3 bathrooms. The Residence 1890, single-story plan features a beautiful long entryway which sets the stage for the spacious open-concept Great Room, Kitchen and Dining space, perfect for entertaining friends and family. The Kitchen offers stainless-steel appliances, including electric slide-in range, dishwasher, and microwave/hood, quartz kitchen countertops and large island for extra seating and meal prep. Three spacious bedrooms are situated at the front of the home, while the expansive Primary Suite feels like a retreat tucked away adjacent to the Great Room with large Primary Bath, walk-in shower, spacious walk-in closet and dual-sink vanity. Among the other features and finishes, homeowners will appreciate the unparalleled peace of mind in owning America’s Smart Home, Home is Connected. The Home is Connected package offers devices conveniently controlled though one application to stay connected to Home around the clock.
Home Details
- Property type
- Residential - Single Family Residence
- Year built
- 2026
- Living area
- 1,890 sq ft
- Lot size
- 5,500 sq ft
- Parking
- 2 spaces
- Garage
- 2 spaces
- Stories
- 1
- Days on market
- 1
- Full bathrooms
- 3
- MLS status
- Active
- Architectural style
- Spanish
Features & Amenities
Interior
- Eat In Kitchen
- High Ceilings
- Open Floorplan
- Pantry
- Recessed Lighting
- Smart Home
- Wired For Data
- All Bedrooms Down
- Bedroom On Main Level
- Main Level Primary
- Walk In Closets
Appliances
- Dishwasher
- Electric Oven
- Electric Range
- Disposal
- Microwave
- Water Heater
Parking
- Direct Access
- Garage Faces Front
- Garage
Pool
- None
Lot
- Back Yard
- Yard
Security
- Carbon Monoxide Detectors
- Fire Detection System
- Fire Sprinkler System
- Smoke Detectors
Community, Schools & Utilities
Community
- New construction
- Yes
- View
- None
Schools
- School district
- Victor Valley Union High
Utilities
- Heating
- Electric
- Cooling
- Electric
- Water
- Public
- Sewer
- PublicSewer
Location & Neighborhood
Frequently Asked Questions About 15533 Tomahawk Street
Property type: Residential
What clients say
“Reza was the best agent we have ever worked with.”Russell & Susan McQueen
Get More Info
Crown Coastal Support Team
Direct support from our real estate team
Listing Agent
