

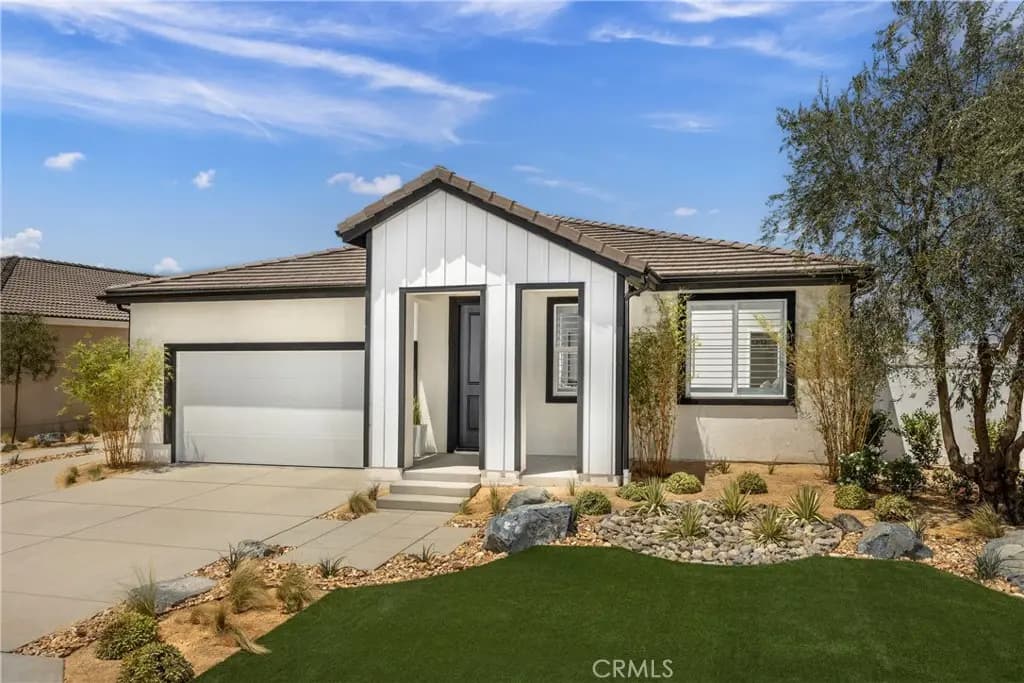
1558 E Holguin Street
Property Overview
MOVE-IN READY IN 30 DAYS! Plan 3 at Pacific Lily offers 2,072 sq. ft. of single-story living with 4 bedrooms, 2 bathrooms, and an oversized 8,391 sq. ft. lot. The home features upgraded LVP flooring throughout the main living areas, carpet in the bedrooms, upgraded lighting, quartz countertops, white cabinetry, and appliances included. Outside, the expansive lot offers plenty of space for a future pool, outdoor entertaining, and possible RV access. A 2-car garage provides added convenience, while the home’s location is approximately 11 minutes from the 14 Freeway. A spacious new home, upgraded finishes, and a large lot come together in this Plan 3 at Pacific Lily. Schedule a tour today! *Photos are of the Plan 3 model home and are for representation purposes only. Actual features, finishes, and layout may vary.
Home Details
- Property type
- Residential - Single Family Residence
- Year built
- 2025
- Living area
- 2,072 sq ft
- Lot size
- 8,391 sq ft
- Parking
- 2 spaces
- Garage
- 2 spaces
- Stories
- 1
- Days on market
- 19
- Full bathrooms
- 2
- MLS status
- Active
Features & Amenities
Interior
- Built In Features
- Separate Formal Dining Room
- High Ceilings
- Open Floorplan
- Pantry
- Quartz Counters
- Recessed Lighting
- All Bedrooms Down
- Bedroom On Main Level
- Main Level Primary
- Primary Suite
- Walk In Pantry
- Walk In Closets
Appliances
- Built In Range
- Microwave
Pool
- None
Lot
- Zero To One Unit Acre
Community, Schools & Utilities
Community
- Association
- Vintage Group
- HOA fee
- $69 monthly
- New construction
- Yes
- View
- None
Schools
- School district
- Lancaster
Utilities
- Heating
- Central
- Cooling
- CentralAir
- Water
- Public
- Sewer
- PublicSewer
Location & Neighborhood
Frequently Asked Questions About 1558 E Holguin Street
Property type: Residential
What clients say
“Reza was the best agent we have ever worked with.”Russell & Susan McQueen
Get More Info
Crown Coastal Support Team
Direct support from our real estate team
Listing Agent
