

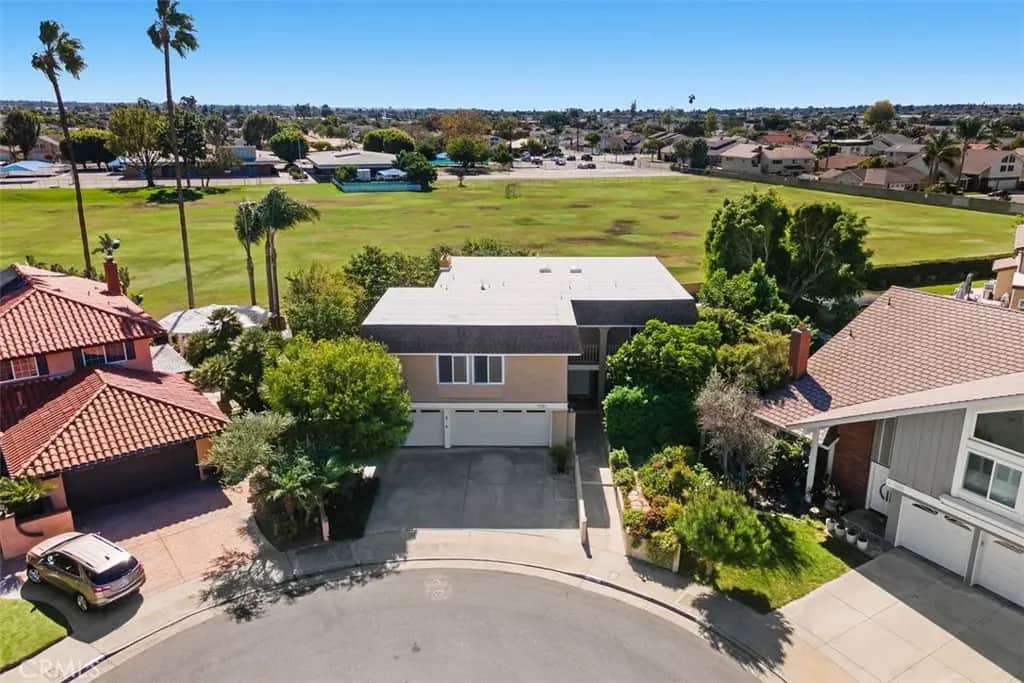
15581 Wild Plum Circle
Property Overview
Gorgeous pool home, located in the highly sought after Goldenwest Estates community of Huntington Beach, while being situated on a quiet cul-de-sac. You will be impressed from the moment you drive up, as this home is one of the largest floor plans in the neighborhood. The home boasts really nice curb appeal, along with an extended driveway, front courtyard and a front balcony. As you enter, you are greeted by a grand foyer which flows into the formal living room as well as the family room. The living room is very spacious and flows seamlessly into the large dining room. The dining room offers a view of the pool area and is adjacent to the kitchen. The open concept kitchen has been remodeled with updated cabinetry, granite countertops, a double oven and a built-in microwave. Next comes the oversized family room, which also offers a view of the pool through the rear slider. There is an inside laundry room with a utility sink next to the family room. There is also a powder room on the 1st level, with an updated vanity and Caesarstone countertop. All of the bedrooms are upstairs and several of them offer views of the park as well as the pool. The spacious primary suite features a gas burning fireplace, a walk-in closet plus views of the park & pool. The primary bathroom offers an updated vanity with dual sinks and Caesarstone countertop, a tiled walk-in shower with glass enclosure plus tile flooring. The upper hall bathroom has also been remodeled with a dual sink vanity with Caesarstone countertop, tiled shower/bathtub combo with glass enclosure and tile flooring. There is a huge bonus room upstairs, which could be used as a media room, playroom or even converted to a 5th bedroom. The bonus room also features an additional arts & crafts room and offers a slider leading to the front balcony. Bonus features include; Berber carpeting, porcelain tile flooring, textured ceilings, recessed lighting, dual pane windows & sliders, updated heating & A/C plus a new roof installed in 2025. Saving the best for last, the South facing rear yard features a recently replastered pool and spa, a lattice covered patio, a private side yard with a large grassy area, nice landscaping with several fruit trees, including fig, plum, apple, grapefruit, lemon, tangerine & pomegranate, along with stucco block wall fencing plus amazing park and sunset views. This lovely home is walking distance to a park, restaurants, shopping and is only a few minutes away from the Bella Terra Mall.
Home Details
- Property type
- Residential - Single Family Residence
- Year built
- 1972
- Living area
- 3,185 sq ft
- Lot size
- 6,000 sq ft
- Parking
- 3 spaces
- Garage
- 3 spaces
- Stories
- 2
- Days on market
- 0
- Full bathrooms
- 2
- Half bathrooms
- 1
- MLS status
- Active
Features & Amenities
Interior
- Ceiling Fans
- Separate Formal Dining Room
- Granite Counters
- Pantry
- Recessed Lighting
- Entrance Foyer
- Primary Suite
- Walk In Closets
Appliances
- Double Oven
- Dishwasher
- Microwave
Parking
- Garage
Pool
- Heated
- In Ground
- Private
Lot
- Back Yard
- Cul De Sac
- Lawn
- Sprinkler System
- Yard
Security
- Security System
- Carbon Monoxide Detectors
- Smoke Detectors
Community, Schools & Utilities
Community
- Subdivision
- Goldenwest Estates (GEHB)
- Fireplace
- Yes
- Private pool
- Yes
- View
- ParkGreenbelt
Schools
- School district
- Huntington Beach Union High
- Elementary school
- Circle View
- Middle school
- Mesa View
- High school
- Marina
Utilities
- Heating
- ForcedAir
- Cooling
- CentralAir
- Water
- Public
- Sewer
- PublicSewer
Location & Neighborhood
Frequently Asked Questions About 15581 Wild Plum Circle
Property type: Residential
What clients say
“Reza was the best agent we have ever worked with.”Russell & Susan McQueen
Get More Info
Crown Coastal Support Team
Direct support from our real estate team
Enquiry form loads as you reach this section.
Listing Agent
