

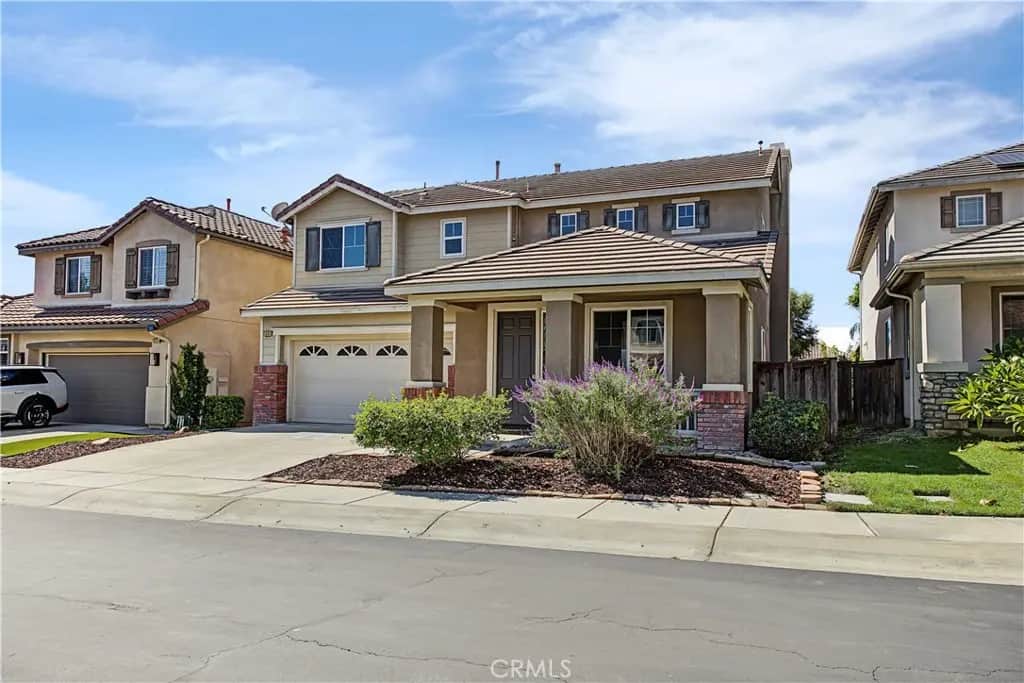
1561 N Catskills
Property Overview
Welcome to this move-in-ready home in a desirable gated community in Upland! Offering 3 bedrooms, 2.5 bathrooms, and 2,194 square feet of living space on a 4,792-square-foot lot, this home features a spacious layout, soaring ceilings, and a large backyard. Step inside to an inviting living room with extra-high ceilings that create an open and airy feel. The generously sized kitchen features a center island and opens to the dining area and family room with a cozy fireplace, creating an ideal setting for everyday living and entertaining. Upstairs, the spacious primary suite offers a private bathroom with dual vanities, a soaking tub, a separate step-in shower, and a walk-in closet. Two additional generously sized bedrooms provide ample closet space, while the versatile loft offers the flexibility to serve as a home office, playroom, or game room. An upstairs laundry room adds everyday convenience. Enjoy the large backyard with plenty of room to relax, entertain, or create your own outdoor retreat. Additional features include a leased solar system. The gated community also offers a private walking path surrounded by lush greenery, providing a peaceful setting to enjoy the outdoors. Conveniently located near schools, parks, The Colonies shopping center, and easy access to the 210 freeway, this home offers a wonderful combination of comfort, space, and convenience. Don't miss this opportunity to make it yours!
Home Details
- Property type
- Residential - Single Family Residence
- Year built
- 2005
- Living area
- 2,194 sq ft
- Lot size
- 4,792 sq ft
- Parking
- 2 spaces
- Garage
- 2 spaces
- Stories
- 2
- Days on market
- 0
- Full bathrooms
- 2
- Half bathrooms
- 1
- MLS status
- Active
Features & Amenities
Interior
- All Bedrooms Up
- Primary Suite
- Walk In Closets
Appliances
- Double Oven
- Dishwasher
- Gas Cooktop
- Microwave
Pool
- None
Lot
- Zero To One Unit Acre
Community, Schools & Utilities
Community
- Association
- Mountain View at Upland
- HOA fee
- $195 monthly
- Fireplace
- Yes
- View
- Mountains
Schools
- School district
- Upland
Utilities
- Heating
- Central
- Cooling
- CentralAir
- Water
- Public
- Sewer
- PublicSewer
Location & Neighborhood
Frequently Asked Questions About 1561 N Catskills
Property type: Residential
What clients say
“Reza was the best agent we have ever worked with.”Russell & Susan McQueen
Get More Info
Crown Coastal Support Team
Direct support from our real estate team
Enquiry form loads as you reach this section.
Listing Agent
