

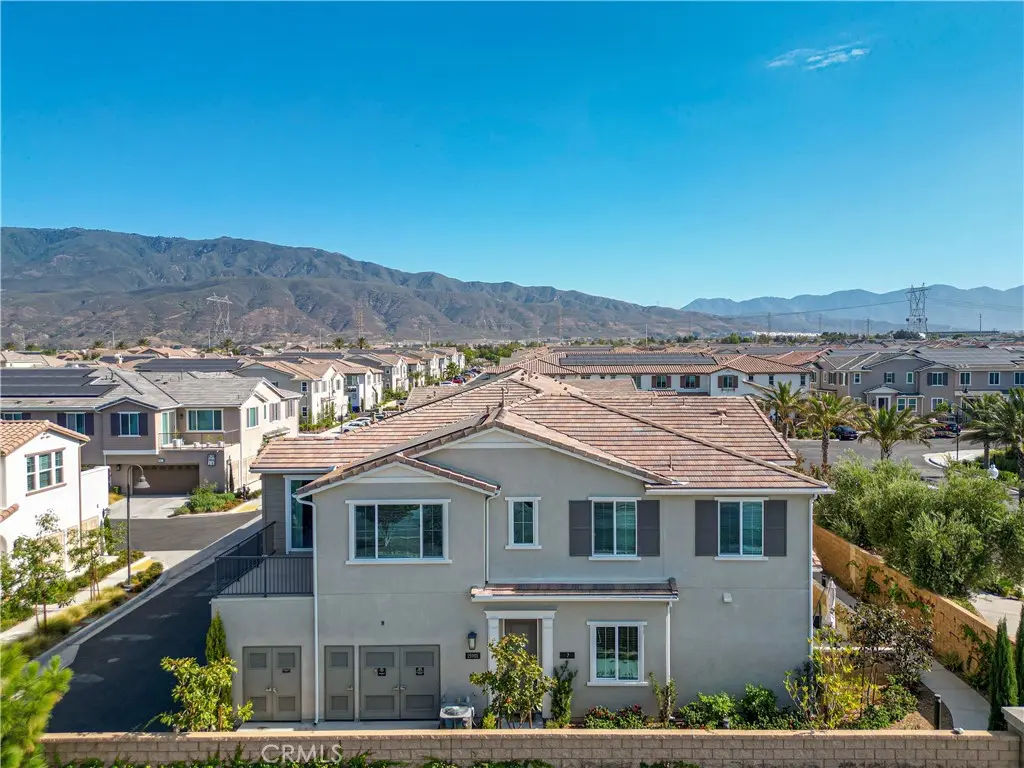
15901 Stresa 7
Property Overview
Welcome to Shady Trails, a gated, resort-style community in North Fontana! Built in 2023, this beautifully designed home offers modern comfort, energy efficiency, and low-maintenance living on a private corner lot tucked along a quiet cul-de-sac with gorgeous mountain views. Step inside to soaring ceilings, abundant natural light, and an inviting open-concept floor plan featuring a spacious living room that flows seamlessly into the formal dining area and kitchen. The stunning kitchen boasts quartz countertops, upgraded stainless steel appliances, rich Shaker cabinetry, an oversized center island, and generous pantry storage. Enjoy relaxing on your private patio while taking in the scenic mountain views. The spacious primary suite features an organized walk-in closet with built-ins and an ensuite bathroom with a dual-sink vanity and walk-in shower. Two additional generously sized bedrooms and an upgraded full bathroom with a stylish vanity and shower/tub combination complete the living space. Additional highlights include OWNED SOLAR, EV charging, an attached two-car garage, smart-home technology, and a tankless water heater. Enjoy an exceptional resort-style lifestyle with multiple pools and spas, a fitness center, clubhouse, tennis and basketball courts, scenic walking trails, parks, and BBQ areas. Conveniently located near Sierra Lakes Golf Club, Victoria Gardens, shopping, dining, and Ontario International Airport. The seller is offering a credit toward closing costs or an interest rate buydown with an acceptable offer, providing a potential opportunity to reduce upfront expenses or monthly mortgage payments. Don't miss this opportunity to enjoy modern living, energy-efficient features, and resort-style amenities in one of North Fontana's desirable gated communities. Schedule your private showing today!
Home Details
- Property type
- Residential Income - Condominium
- Year built
- 2023
- Lot size
- 593 sq ft
- Parking
- 2 spaces
- Garage
- 2 spaces
- Stories
- 2
- Days on market
- 26
- MLS status
- Active
Features & Amenities
Interior
- Built In Features
- Balcony
- Block Walls
- Ceiling Fans
- High Ceilings
- Open Floorplan
- Pantry
- Quartz Counters
- Recessed Lighting
- Storage
- Unfurnished
- Wired For Sound
- All Bedrooms Down
- Primary Suite
- Walk In Pantry
- Walk In Closets
Appliances
- Electric Oven
- Electric Range
- Disposal
- High Efficiency Water Heater
- Ice Maker
- Microwave
- Refrigerator
- Range Hood
- Tankless Water Heater
- Vented Exhaust Fan
- Water Heater
- Dryer
- Washer
Parking
- Garage
- Garage Door Opener
- Paved
Pool
- Community
- Heated Passively
- Heated
- Association
Lot
- Close To Clubhouse
- Corner Lot
- Cul De Sac
- Front Yard
- Garden
- Sprinklers In Front
- Lawn
- Landscaped
- Level
- Near Park
- Secluded
- Sprinkler System
- Trees
Exterior
- Lighting
- Misting System
Security
- Carbon Monoxide Detectors
- Gated Community
- Smoke Detectors
- Security Lights
Community, Schools & Utilities
Community
- View
- CityLights,Hills,Mountains,Neighborhood,Valley
Utilities
- Heating
- Central,EnergyStarQualifiedEquipment
- Cooling
- CentralAir,EnergyStarQualifiedEquipment
- Electric
- ElectricityOnProperty,PhotovoltaicsSellerOwned
- Water
- Public
- Sewer
- PublicSewer,SewerTapPaid
Location & Neighborhood
Frequently Asked Questions About 15901 Stresa 7
Property type: Residential Income
What clients say
“Reza was the best agent we have ever worked with.”Russell & Susan McQueen
Get More Info
Crown Coastal Support Team
Direct support from our real estate team
Listing Agent
