

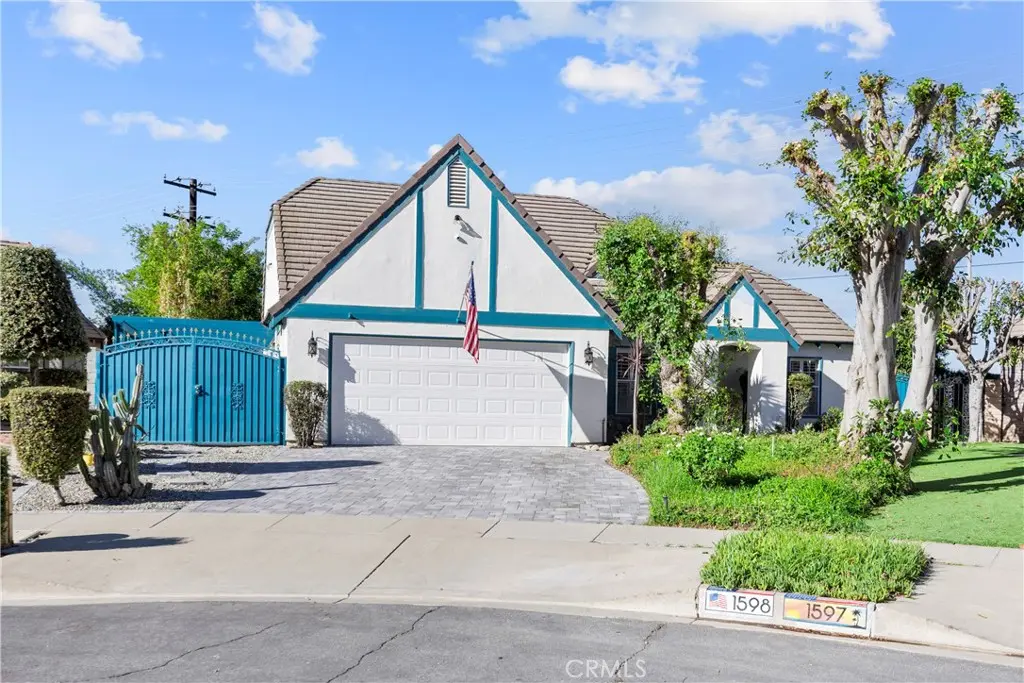
1598 Oakdale Court
Property Overview
Located on a cul-de-sac, welcome to this beautifully upgraded single-story 3-bedroom, 2-bathroom Upland home offering nearly 1,800 square feet of living space and an exceptional backyard designed for entertaining. From the moment you enter, vaulted ceilings create an open and inviting atmosphere throughout the living and dining areas, complemented by ceramic tile flooring, crown molding, and plantation shutters. The fully remodeled kitchen features stainless steel appliances, granite countertops, stone tile backsplash, soft-close doors and drawers, a pull-out pantry, recessed and pendant lighting, and countertop seating for four. Just off the kitchen, the family room offers porcelain tile flooring, a gas brick fireplace, and a large sliding glass door providing direct access to the covered patio and backyard. All three bedrooms feature Hawaiian koa wood flooring. The spacious primary suite includes an en suite bathroom with marble flooring, a dual-sink vanity, jetted tub, separate shower, and private toilet room. The second bathroom has also been fully remodeled with dual sinks, custom-fitted mirrors, white mosaic tile, black-and-white ceramic tile flooring, and an oversized shower with pebble tile flooring. The backyard is a true highlight of the property, featuring mature landscaping with bamboo and birds of paradise and a custom in-ground heated game pool and spa designed to complement the angles of the home. Flagstone decking surrounds the pool and stone spa, where a waterfall flows directly into the pool. A large covered patio, built-in barbecue, gas fire pit, and outdoor lighting complete the space, creating an ideal setting for entertaining or relaxing at home. Stone pavers across the driveway add another distinctive touch to the property. Conveniently located near Greenbelt Park, Sycamore Hills Plaza with Whole Foods Market and nearby dining and shopping, as well as easy access to the 210 freeway. The Colonies Crossroads is also just a few miles away, offering additional shopping, dining, and Club Studio Fitness. With extensive upgrades, multiple indoor and outdoor living spaces, a two-car garage, and a resort-style backyard, this Upland home offers comfort, functionality, and an impressive setting for Southern California living.
Home Details
- Property type
- Residential - Single Family Residence
- Year built
- 1985
- Living area
- 1,768 sq ft
- Lot size
- 8,190 sq ft
- Parking
- 2 spaces
- Garage
- 2 spaces
- Stories
- 1
- Days on market
- 9
- Full bathrooms
- 1
- MLS status
- Active
- Architectural style
- Modern
Features & Amenities
Interior
- Breakfast Bar
- Block Walls
- Ceiling Fans
- Crown Molding
- Cathedral Ceilings
- Separate Formal Dining Room
- Eat In Kitchen
- Granite Counters
- High Ceilings
- Open Floorplan
- Quartz Counters
- Recessed Lighting
- Storage
- All Bedrooms Down
- Bedroom On Main Level
- Main Level Primary
- Primary Suite
Appliances
- Barbecue
- Dishwasher
- Gas Cooktop
- Gas Water Heater
- High Efficiency Water Heater
- Microwave
- Refrigerator
- Water Heater
Parking
- Direct Access
- Door Single
- Driveway
- Garage Faces Front
- Garage
- Garage Door Opener
- Paved
- One Space
Pool
- Heated
- In Ground
- Private
- Waterfall
Lot
- Zero To One Unit Acre
- Back Yard
- Cul De Sac
- Drip Irrigation Bubblers
- Front Yard
- Garden
- Sprinklers In Rear
- Sprinklers In Front
- Lawn
- Landscaped
- Sprinklers Timer
- Sprinklers On Side
- Sprinkler System
- Street Level
- Yard
Exterior
- Lighting
- Rain Gutters
Security
- Carbon Monoxide Detectors
- Smoke Detectors
Community, Schools & Utilities
Community
- Fireplace
- Yes
- Private pool
- Yes
- View
- Mountains,Neighborhood
Schools
- School district
- Upland
- Elementary school
- Sycamore
- Middle school
- Pioneer
- High school
- Upland
Utilities
- Heating
- Central
- Cooling
- CentralAir
- Electric
- ElectricityOnProperty,Standard
- Water
- Public
- Sewer
- PublicSewer
Location & Neighborhood
Frequently Asked Questions About 1598 Oakdale Court
Property type: Residential
What clients say
“Reza was the best agent we have ever worked with.”Russell & Susan McQueen
Get More Info
Crown Coastal Support Team
Direct support from our real estate team
Listing Agent
