

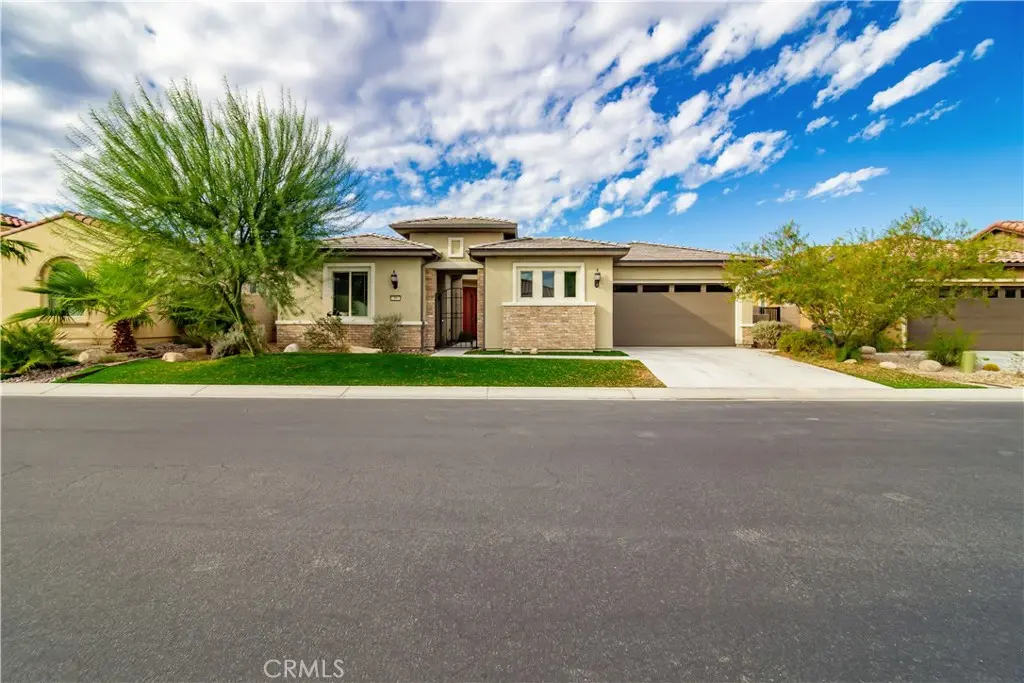
16 Burgundy
Property Overview
Discover refined desert living in this exceptional Voyager floor plan, the largest model offered in the community. Thoughtfully designed for both sophisticated entertaining and tranquil everyday living, this spacious home is filled with natural light and impressive details. The inviting Great Room features soaring 12-foot ceilings and a stunning gas fireplace framed in natural stacked stone, creating a warm and elegant focal point. The gourmet kitchen is beautifully appointed with stainless steel KitchenAid appliances, sleek countertops, and custom cabinetry, while the adjacent formal dining area provides the perfect setting for memorable gatherings with family and friends. The expansive primary suite offers a peaceful private retreat, complete with a luxurious ensuite bathroom featuring a glass-enclosed walk-in shower and dual walk-in closets. Both additional bedrooms feature their own private ensuite bathrooms, providing exceptional comfort and privacy for guests or family. Step outside to the beautifully landscaped, low-maintenance backyard, where captivating mountain views set the scene for relaxed desert living. A generous powered awning creates a comfortable outdoor space for dining, entertaining, or simply enjoying the stunning surroundings. 2.5 car garage, space for golf cart!Del Webb community is an active 55+ community featuring a gorgeous pool, pickle-ball courts, tennis courts, a fitness center, putting greens-the list goes on. Home is energy efficient with leased solar. What an exceptional opportunity to enjoy the best of the Rancho Mirage lifestyle.
Home Details
- Property type
- Residential - Single Family Residence
- Year built
- 2018
- Living area
- 2,726 sq ft
- Lot size
- 7,924 sq ft
- Parking
- 2.5 spaces
- Garage
- 2.5 spaces
- Stories
- 1
- Days on market
- 14
- Full bathrooms
- 2
- Half bathrooms
- 1
- MLS status
- Active
- Architectural style
- Contemporary,Mediterranean
Features & Amenities
Interior
- Breakfast Bar
- Ceiling Fans
- Separate Formal Dining Room
- Eat In Kitchen
- High Ceilings
- Open Floorplan
- Recessed Lighting
- Bar
- Bedroom On Main Level
- Main Level Primary
- Primary Suite
- Walk In Pantry
- Walk In Closets
Appliances
- Convection Oven
- Dishwasher
- Gas Cooktop
- Disposal
- Gas Oven
- Gas Water Heater
- Microwave
- Refrigerator
- Range Hood
- Self Cleaning Oven
- Vented Exhaust Fan
- Water To Refrigerator
- Dryer
- Washer
Parking
- Direct Access
- Driveway
- Garage
- Golf Cart Garage
Pool
- Community
- Heated
- In Ground
- Association
Lot
- Back Yard
- Close To Clubhouse
- Front Yard
- Landscaped
- Level
- Paved
- Sprinklers Timer
- Sprinkler System
Exterior
- Awnings
Security
- Gated With Guard
- Gated Community
- Gated With Attendant
- Twenty Four Hour Security
- Security Guard
Community, Schools & Utilities
Community
- Subdivision
- Del Webb RM
- Association
- Del Webb
- HOA fee
- $530 monthly
- Senior community
- Yes
- Fireplace
- Yes
- View
- Desert,ParkGreenbelt,Mountains
Schools
- School district
- Palm Springs Unified
Utilities
- Heating
- Central,Solar
- Cooling
- CentralAir
- Water
- Public
- Sewer
- PublicSewer
Location & Neighborhood
Frequently Asked Questions About 16 Burgundy
Property type: Residential
What clients say
“Reza was the best agent we have ever worked with.”Russell & Susan McQueen
Get More Info
Crown Coastal Support Team
Direct support from our real estate team
Listing Agent
