

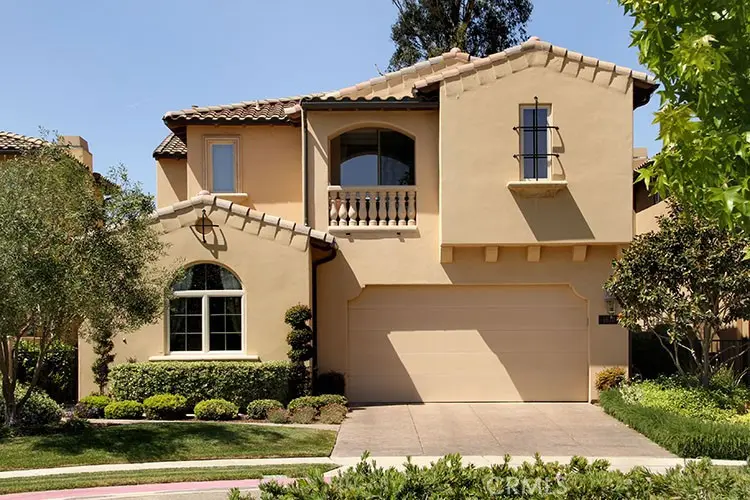
1610 Payton
Property Overview
Sweeping, wide-open vistas define this expansive golf course view lot, where a stunning Villa sits at the end of a cul-de-sac for the ultimate serenity and coastal lifestyle. The great room makes a spectacular first impression, defined by soaring 20-foot ceilings and an impressive floor-to-ceiling fireplace with a custom mantle. This grand space perfectly frames the panoramic fairway views, allowing for an abundance of natural light throughout this thoughtfully designed 3-bedroom, 3-bathroom home. Crafted with a private residential elevator for seamless convenience, the main level features the soaring great room, a dining room with an elegant, antique, hand-painted paneled ceiling, and a main-floor bedroom suite complete with a walk-in closet and full bath. Culinary enthusiasts will love the gourmet kitchen, anchored by a generous breakfast bar and premium stone slab countertops. It comes fully equipped with high-end stainless steel Viking appliances, including a 6-burner gas range, refrigerator, microwave, wine refrigerator, and dishwasher. Upstairs, two additional private suites offer walk-in closets, dual vanities, and a balcony overlooks the lake, trees, and fairways. The expansive backyard is purposefully designed for the ultimate indoor-outdoor entertaining, maximizing the region’s legendary temperate coastal climate. Beautifully landscaped with low maintenance in mind, the large yard features a relaxing water fountain, a built-in Viking BBQ, and plenty of seating areas for enjoying the sun and views. Located within the acclaimed Trilogy at Monarch Dunes community, residents enjoy unrivaled access to high-end resort amenities, award-winning dining, and a vibrant, active lifestyle. PLEASE NOTE: IMAGES ARE OF PREVIOUS LISTING. Seller is in the process of packing and current images are not available yet.
Home Details
- Property type
- Residential - Single Family Residence
- Year built
- 2006
- Living area
- 2,470 sq ft
- Lot size
- 4,830 sq ft
- Parking
- 4 spaces
- Garage
- 2 spaces
- Stories
- 2
- Days on market
- 1
- Full bathrooms
- 3
- MLS status
- Active
- Architectural style
- Mediterranean
Features & Amenities
Interior
- Cathedral Ceilings
- Elevator
- Granite Counters
- High Ceilings
- Wired For Sound
- Bedroom On Main Level
- Multiple Primary Suites
- Walk In Closets
Appliances
- Six Burner Stove
- Dishwasher
- Disposal
- Gas Range
- Range Hood
- Water Heater
Parking
- Driveway
- Garage
Pool
- Heated
- Lap
- Association
Lot
- Cul De Sac
- Greenbelt
- On Golf Course
Exterior
- Rain Gutters
Community, Schools & Utilities
Community
- Subdivision
- Trilogy(600)
- Association
- Woodlands
- HOA fee
- $525 monthly
- Fireplace
- Yes
- View
- ParkGreenbelt,GolfCourse,Lake,Panoramic,TreesWoods
Schools
- School district
- Lucia Mar Unified
Utilities
- Heating
- ForcedAir,NaturalGas
- Cooling
- None
- Electric
- ElectricityOnProperty
- Water
- Public,Private,SharedWell
- Sewer
- PublicSewer
Location & Neighborhood
Frequently Asked Questions About 1610 Payton
Property type: Residential
What clients say
“Reza was the best agent we have ever worked with.”Russell & Susan McQueen
Get More Info
Crown Coastal Support Team
Direct support from our real estate team
Listing Agent
