

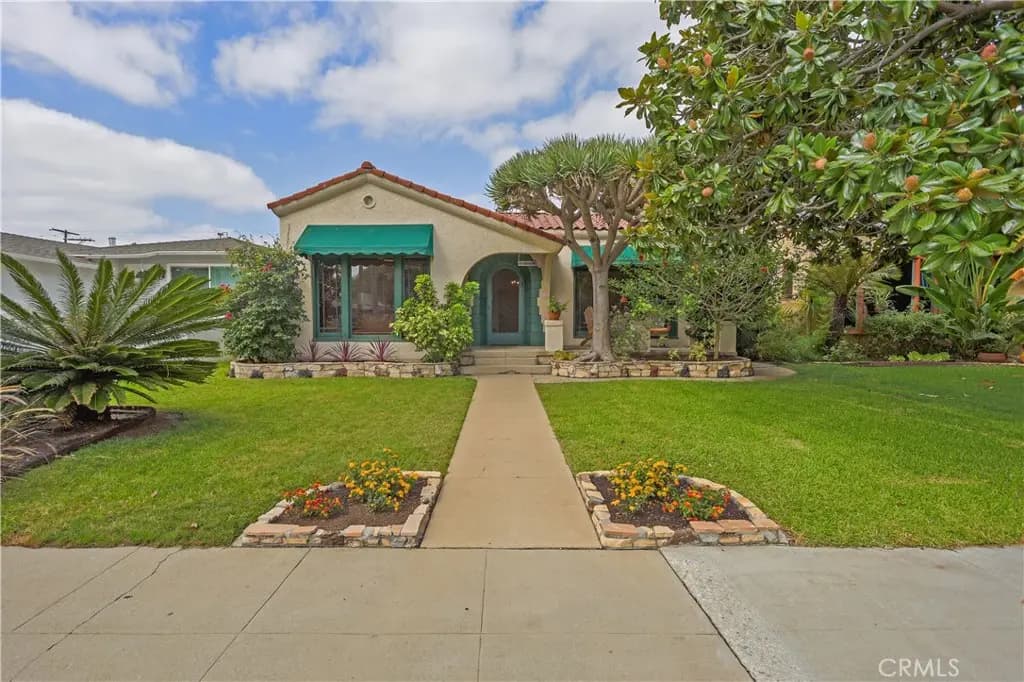
1621 Cota Avenue
Property Overview
Nestled in a lush setting in Historic Old Torrance, this distinctive circa-1926 residence blends period character with an open and versatile floor plan. A welcoming front porch overlooks a beautifully landscaped yard with mature trees, colorful flowers and established shrubs, creating an inviting place to enjoy morning coffee or unwind at the end of the day. Inside, the spacious living room features wood flooring, coved ceilings, rich wood trim and a substantial fireplace that serves as a striking focal point. Expansive wood-framed windows across the front fill the interior with natural light while showcasing the craftsmanship of its 1920s design. Two arched openings connect the formal dining room with the surrounding living spaces, enhancing the open, connected feel. From the dining room, the floor plan continues into an enclosed sunroom offering flexible space for a home office, reading nook, creative studio or sitting room. The generously sized kitchen has been thoughtfully updated while retaining details that complement the home’s original character. Plentiful cabinetry provides excellent storage, while glass-front display cabinets and a built-in plate rack add function and charm. Granite countertops, tile flooring and a skylight complete the space. A large kitchen window overlooks the rear deck and yard, visually connecting the kitchen with the outdoor entertaining areas. The home offers five bedrooms and two bathrooms, with spacious closets providing valuable storage throughout. The primary bedroom features its own fireplace, recessed lighting, a stepped tray ceiling and glass-block accents that introduce additional natural light. A direct exit from the primary bedroom opens to the rear deck, extending the living space outdoors. The fourth bedroom also opens to the deck through a charming Dutch door. The rear yard is framed by mature landscaping that complements the home’s Spanish-inspired architecture, including an orange tree that adds another layer of charm. Multiple outdoor areas include a deck, grassy and paved areas ideal for seating, dining enjoying the sun or entertaining. A detached three-car garage provides substantial parking, storage and alley access. Located near Downtown Torrance, the property offers convenient access to shopping, dining, transportation and nearby freeways, with flexible living spaces, abundant natural light and indoor-outdoor connectivity in one of Torrance’s most established neighborhoods.
Home Details
- Property type
- Residential - Single Family Residence
- Year built
- 1926
- Living area
- 2,050 sq ft
- Lot size
- 5,603 sq ft
- Parking
- 3 spaces
- Garage
- 3 spaces
- Stories
- 1
- Days on market
- 1
- Full bathrooms
- 2
- MLS status
- Active
- Architectural style
- Spanish
- Zoning
- Torr-LM
Features & Amenities
Interior
- Tray Ceilings
- Ceiling Fans
- Separate Formal Dining Room
- Granite Counters
- Open Floorplan
- Recessed Lighting
- See Remarks
- Storage
- Main Level Primary
- Walk In Closets
Appliances
- Dishwasher
- Gas Range
- Microwave
- Refrigerator
- Dryer
- Washer
Parking
- Garage Faces Rear
Pool
- None
Lot
- Front Yard
- Lawn
- Trees
Exterior
- Awnings
Community, Schools & Utilities
Community
- Fireplace
- Yes
- View
- None
Schools
- School district
- Torrance Unified
Utilities
- Heating
- Central
- Cooling
- None
- Water
- Public
- Sewer
- PublicSewer
Location & Neighborhood
Frequently Asked Questions About 1621 Cota Avenue
Property type: Residential
What clients say
“Reza was the best agent we have ever worked with.”Russell & Susan McQueen
Get More Info
Crown Coastal Support Team
Direct support from our real estate team
Enquiry form loads as you reach this section.
Listing Agent
