

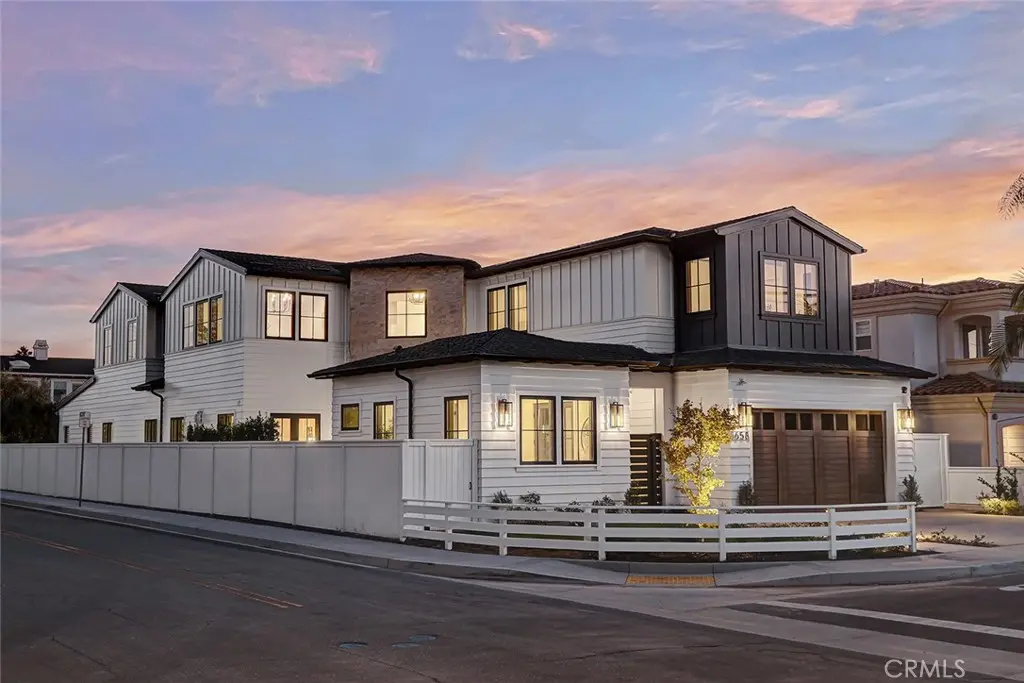
1658 Ruhland Ave
Property Overview
Introducing a custom residence designed by renowned Manhattan Beach architect Mark Trotter, built by Odle Construction, and thoughtfully curated by L'Esperance Design. Situated on a South facing 7,458-square-foot corner lot, this exceptional home offers approximately 4,820 square feet of interior living space, plus 471 square feet of covered outdoor living, creating over 5,500 square feet of combined indoor-outdoor living. Designed for entertaining and family gatherings, the home features four spacious bedrooms in the main residence, plus a detached casita ideal as a fifth bedroom, guest house, private office, or fitness studio. Upstairs, an expansive bonus room offers flexibility as a theater, playroom, office, or potential sixth bedroom. At the heart of the home is a chef's kitchen outfitted with premium Thermador appliances, including a 48-inch range and over seven feet of refrigeration. Rift-cut white oak cabinetry, Taj Mahal porcelain slab countertops, and dual full-size Julien farmhouse sinks blend beauty with functionality. A butler's pantry, dry bar, and 58-bottle Thermador wine cooler make entertaining effortless. The first-level great room serves as the home's central gathering space, anchored by a marble-clad fireplace, 100-inch television, and an entire wall of pocket sliding doors that open to the landscaped, pool-sized backyard. A covered outdoor living area features a fireplace, built-in barbecue, and integrated heaters, creating a seamless indoor-outdoor lifestyle. The primary suite offers a private retreat with vaulted tray ceilings, ambient lighting, a stone fireplace, private balcony, and a custom walk-in closet complete with a center dressing island and LED accent lighting. The spa-inspired bath features a freestanding soaking tub, oversized walk-in shower, and striking book-matched stone details. Additional highlights include an elevator, reclaimed barn wood beams, wide-plank white oak flooring, solar panels, and prewiring for future EV chargers in the three-car garage. Technology is thoughtfully integrated through a Control4 smart home system featuring 12 audio zones, app-controlled climate settings, security cameras, alarm system, Wi-Fi mesh networking, and infrastructure for future enhancements. Thoughtfully designed and beautifully executed, this is a rare opportunity to own a custom Manhattan Beach residence that perfectly balances luxury and functionality.
Home Details
- Property type
- Residential - Single Family Residence
- Year built
- 2024
- Living area
- 4,820 sq ft
- Lot size
- 7,458 sq ft
- Parking
- 5 spaces
- Garage
- 3 spaces
- Stories
- 2
- Days on market
- 33
- Full bathrooms
- 3
- Half bathrooms
- 1
- MLS status
- Active
- Architectural style
- Custom
Features & Amenities
Interior
- Beamed Ceilings
- Breakfast Bar
- Built In Features
- Balcony
- Breakfast Area
- Ceiling Fans
- Dry Bar
- Coffered Ceilings
- Separate Formal Dining Room
- Elevator
- High Ceilings
- Open Floorplan
- Pantry
- Stone Counters
- Recessed Lighting
- Storage
- Smart Home
- Wired For Data
- Wired For Sound
- Primary Suite
- Walk In Pantry
Appliances
- Six Burner Stove
- Barbecue
- Freezer
- Gas Oven
- Microwave
- Refrigerator
- Range Hood
- Tankless Water Heater
- Dryer
- Washer
Parking
- Direct Access
- Driveway
- Garage Faces Front
- Garage
- Garage Door Opener
Pool
- None
Lot
- Back Yard
- Corner Lot
- Sprinkler System
- Yard
Security
- Security System
- Smoke Detectors
Community, Schools & Utilities
Community
- Fireplace
- Yes
- View
- Neighborhood
Schools
- School district
- Manhattan Unified
Utilities
- Heating
- Central
- Cooling
- CentralAir
- Electric
- Volts220InGarage,PhotovoltaicsSellerOwned
- Water
- Public
- Sewer
- PublicSewer
Location & Neighborhood
Frequently Asked Questions About 1658 Ruhland Ave
Property type: Residential
What clients say
“Reza was the best agent we have ever worked with.”Russell & Susan McQueen
Get More Info
Crown Coastal Support Team
Direct support from our real estate team
Listing Agent
