

1663 Coral Sea Lane
Property Overview
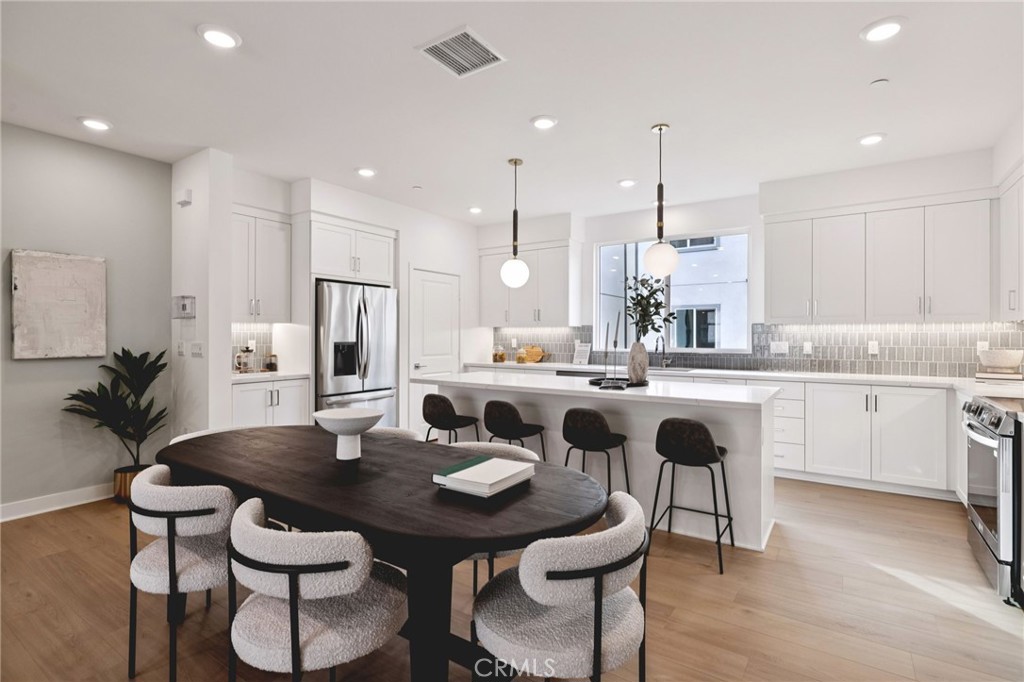
This is a stunning new home with lots of natural light since it is an end unit. This is a 4-bedroom home with a larger feel than what the square footage suggests. There is a junior primary suite on the first floor. The home will include classic white shake-style cabinets that match any design style. There is a limited opportunity to visit the Design Studio and personalize this home. Beyond its personalization option, this end-unit floor plan includes additional exposure for enhanced natural light throughout the home. Spanning three stories, Plan 1D combines functional living space with everyday flexibility. The ground floor features a bedroom with a full bath adjacent, offering flexible use as a guest suite, private office, or additional living space, along with direct access to a 2-car garage. The great room is designed for effortless entertaining, featuring an open-concept layout where the kitchen, dining, and living areas flow together seamlessly. The kitchen includes an oversized island, ample counter and cabinet space, and space for all-electric stainless-steel appliances. Large stacking doors lead to a private deck, extending the living space outdoors. A powder room completes this level for added convenience. The third floor features the private primary suite with a walk-in closet and en-suite bath, along with two additional bedrooms, a second full bathroom, and a dedicated laundry room. With its end-unit setting, abundant natural light, and versatile layout, Plan 1D is a great new construction home built for the way you live. Beyond the front door, enjoy a resort-style pool, spa, fitness center, and rec center within a gated community minutes from the coast. Photography and virtual tour reflect Plan 1 model home and is used for visual representation only. Finishes will vary.
Home Details
- Property type
- Residential - Townhouse
- Year built
- 2026
- Living area
- 1,766 sq ft
- Parking
- 2 spaces
- Garage
- 2 spaces
- Stories
- 3
- Days on market
- 68
- Full bathrooms
- 3
- Half bathrooms
- 1
- MLS status
- Active
Features & Amenities
Interior
- Eat In Kitchen
- High Ceilings
- In Law Floorplan
- Open Floorplan
- Pantry
- Quartz Counters
- Stone Counters
- Recessed Lighting
- Bedroom On Main Level
- Multiple Primary Suites
- Primary Suite
- Walk In Closets
Appliances
- Dishwasher
- Energy Star Qualified Appliances
- Free Standing Range
- Microwave
- Refrigerator
- Water To Refrigerator
Parking
- Direct Access
- Door Single
- Garage
- Garage Door Opener
- Guest
- Garage Faces Rear
- Side By Side
Pool
- Community
- Association
Security
- Carbon Monoxide Detectors
- Gated Community
- Smoke Detectors
Community, Schools & Utilities
Community
- Association
- The Heights
- HOA fee
- $273.08 monthly
- New construction
- Yes
- View
- None,PeekABoo
Schools
- School district
- Los Angeles Unified
- Elementary school
- Taper
- Middle school
- Dodson
- High school
- Narbonne
Utilities
- Heating
- Central
- Cooling
- CentralAir,EnergyStarQualifiedEquipment
- Electric
- Volts220InGarage,Volts220
- Water
- Public
- Sewer
- PublicSewer
Location & Neighborhood
Frequently Asked Questions About 1663 Coral Sea Lane
Property type: Residential
What clients say
“Reza was the best agent we have ever worked with.”Russell & Susan McQueen
Get More Info
Crown Coastal Support Team
Direct support from our real estate team
Listing Agent
