

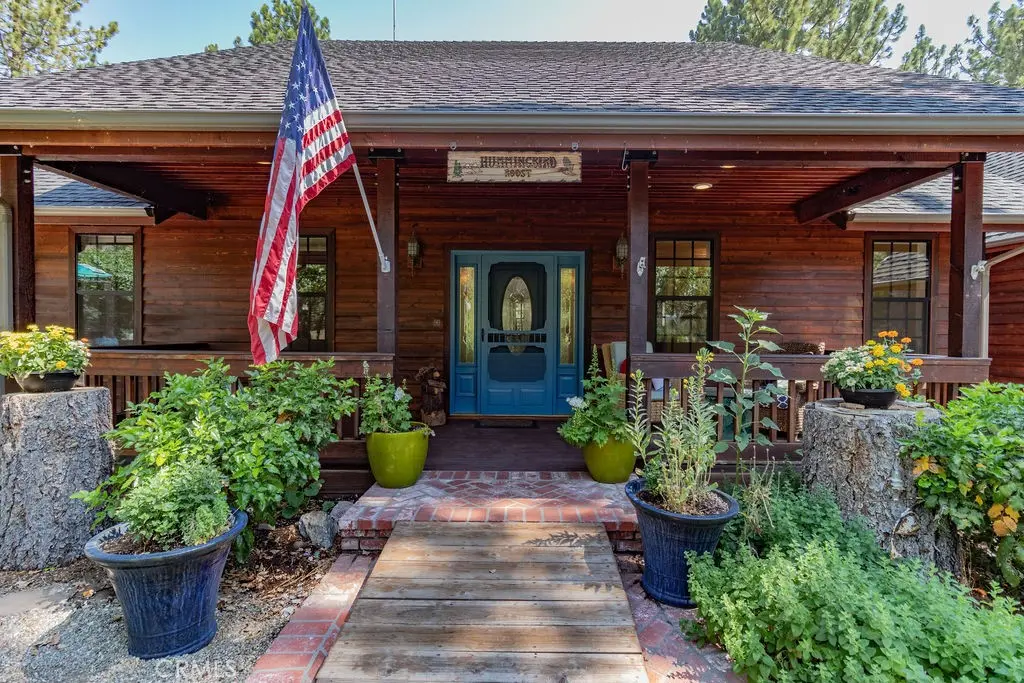
16713 Sequoia Way
Property Overview
Stunning Pine Mountain Club Home! 3 Bedrooms: 2.5 Bathrooms 2,630 sf.48 acres This Dream home is a masterpiece of comfort and style, features the following: Gourmet Kitchen: A chef’s dream with two copper sinks (one deep basin, one vegetable sink, both with garbage disposals), a 44" wide high-end Cornu stove, and a Zep range hood with high CFM. The expansive kitchen island, leathered marble countertops, and custom cabinetry make entertaining a delight. Includes a Bosch refrigerator. Luxurious Master Suite: Unwind in a spacious master bedroom featuring a 16-drawer built-in cabinet with granite countertop, perfect for storage and a large-screen TV. Matching granite-topped end tables included. Step onto the covered back deck with a path to an 8-person HotSprings jetted hot tub. The master bath boasts dual sinks, a walk-in shower, a jetted tub, a large walk-in closet, and a gun vault. Cozy & Modern Living Spaces: The living room is wired for surround sound and flows into a 200 sq. ft. sunroom, perfect for morning coffee or evening relaxation. An air tight wood-burning stove with recirculating air and a stone hearth adds warmth and charm. Versatile Game Room/Office: A massive 675 sq. ft. game room with a wood-burning stove, 68x3' wall shelves, and a 42' storage closet—ideal for work, play, or hobbies. Hickory wood flooring flows throughout, complemented by recessed lighting for a warm, inviting glow. The common bathroom features a custom tile walk-in shower with dual shower heads. Outdoor Paradise: A fully fenced yard with three large apple trees, a beautifully landscaped garden, and a waterfall in the front yard. Enjoy a large garden area, two 10x12 storage sheds (one upgraded with drywall, flooring, and A/C for a potential office or gym), and ample storage under the back half of the house. Practical Upgrades: Generac propane backup generator, Pelican water softener, two 40-gallon water heaters with softened hot water available at the RV dump station, and exterior cameras for peace of mind. The 3-car garage and handicap-accessible design ensure convenience for all. Tucked away in the tranquil Pine Mountain Club, you’re surrounded by nature yet part of a vibrant community with access to hiking, golf, and local amenities. Perfect for year-round living or a weekend getaway, this home offers the best of mountain serenity and modern convenience. Don’t Wait—This Gem Won’t Last!
Home Details
- Property type
- Residential - Single Family Residence
- Year built
- 2000
- Living area
- 2,630 sq ft
- Lot size
- 20,909 sq ft
- Parking
- 3 spaces
- Garage
- 3 spaces
- Stories
- 2
- Days on market
- 329
- Full bathrooms
- 2
- Half bathrooms
- 1
- MLS status
- Active
- Zoning
- E
Features & Amenities
Interior
- Breakfast Bar
- Built In Features
- Ceiling Fans
- Separate Formal Dining Room
- Granite Counters
- Storage
- Unfurnished
- All Bedrooms Down
- Bedroom On Main Level
- Main Level Primary
- Primary Suite
Appliances
- Double Oven
- Dishwasher
- Free Standing Range
- Propane Oven
- Range Hood
Parking
- Door Multi
- Garage
- Oversized
- Garage Faces Side
Pool
- Heated
- In Ground
- Propane Heat
- Association
Lot
- Two To Five Units Acre
- Back Yard
- Front Yard
- Gentle Sloping
- Landscaped
- Near Park
Security
- Prewired
- Security System
- Fire Detection System
- Twenty Four Hour Security
- Smoke Detectors
Community, Schools & Utilities
Community
- Association
- PMCPOA
- HOA fee
- $3,970 annually
- Senior community
- Yes
- Fireplace
- Yes
- View
- Mountains
Schools
- School district
- El Tejon Unified
Utilities
- Heating
- Central,ForcedAir,Fireplaces,Propane,WoodStove
- Cooling
- CentralAir
- Water
- Public
- Sewer
- SepticTank
Location & Neighborhood
Frequently Asked Questions About 16713 Sequoia Way
Property type: Residential
What clients say
“Reza was the best agent we have ever worked with.”Russell & Susan McQueen
Get More Info
Crown Coastal Support Team
Direct support from our real estate team
Listing Agent
