

1692 Constellation Drive
Property Overview
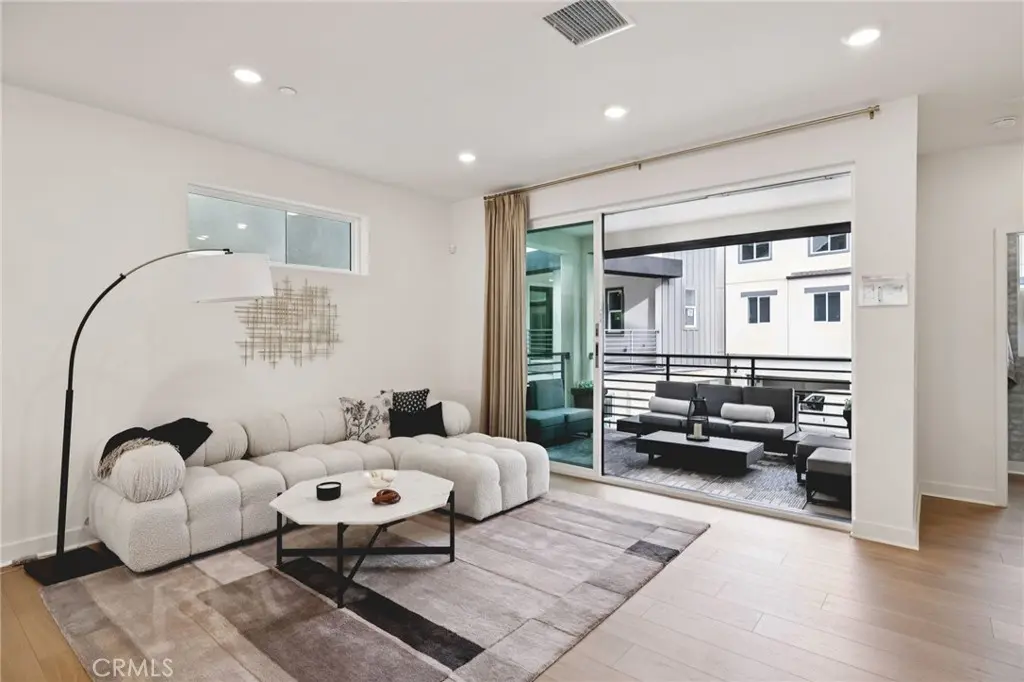
This home features it all, including upgraded flooring throughout, no carpet anywhere! The chef's kitchen is the heart of the home, featuring the full Gourmet Kitchen package complete with a drop-in electric induction cooktop, built-in single wall oven, a range hood, and a microwave drawer integrated into the island. White quartz counters, a tile backsplash, and crisp white shaker-style cabinetry with soft-close mechanisms complete the space. The living and dining areas are filled with natural light and connected seamlessly to a spacious private deck through an upgraded multi-slide door. Whether entertaining guests or enjoying a quiet evening with coastal breezes, this outdoor connection elevates everyday living. On the first floor, the junior primary suite is enhanced by its own bi-fold door, giving it the versatility to function as a private guest suite, a work from home space, creative studio, or a flexible space. The first-floor Bath 3 has been upgraded, bringing a spa-like quality to what is typically a builder-standard space. The third floor is anchored by a generous Primary Suite with a walk-in closet and private bath, while two additional bedrooms share a well-appointed full bath. A dedicated laundry area on the third floor adds everyday practicality to the thoughtful layout. Solar panels owned. The 2-car garage is pre-plumbed for EV charging. Located in Ponte Vista, a master-planned community nestled near the Palos Verdes Peninsula, enjoy proximity to the revitalized LA Waterfront, the Port of Los Angeles, top-rated coastal dining, parks, and easy freeway access to the greater South Bay and Los Angeles. Whole-house white window blinds round out the thoughtful details. Common area amenities include a resort-style pool, spa, fitness center, and rec center within a gated community minutes from the coast. Photography and virtual tour reflect Plan 1 model home and used for visual representation only. Finishes will vary.
Home Details
- Property type
- Residential - Townhouse
- Year built
- 2026
- Living area
- 1,786 sq ft
- Parking
- 2 spaces
- Garage
- 2 spaces
- Stories
- 3
- Days on market
- 24
- Cumulative days on market
- 100
- Full bathrooms
- 3
- Half bathrooms
- 1
- MLS status
- Active
Features & Amenities
Interior
- Eat In Kitchen
- High Ceilings
- In Law Floorplan
- Open Floorplan
- Pantry
- Quartz Counters
- Stone Counters
- Recessed Lighting
- Bedroom On Main Level
- Multiple Primary Suites
- Primary Suite
- Walk In Closets
Appliances
- Dishwasher
- Energy Star Qualified Appliances
- Free Standing Range
- Microwave
- Refrigerator
- Water To Refrigerator
- Dryer
- Washer
Parking
- Direct Access
- Door Single
- Garage
- Garage Door Opener
- Guest
- Garage Faces Rear
- Side By Side
Pool
- Community
- Association
Security
- Carbon Monoxide Detectors
- Gated Community
- Smoke Detectors
Community, Schools & Utilities
Community
- Association
- The Heights
- HOA fee
- $282.6 monthly
- New construction
- Yes
- View
- None,PeekABoo
Schools
- School district
- Los Angeles Unified
- Elementary school
- Taper
- Middle school
- Dodson
- High school
- Narbonne
Utilities
- Heating
- Central
- Cooling
- CentralAir,EnergyStarQualifiedEquipment
- Electric
- Volts220InGarage,Volts220
- Water
- Public
- Sewer
- PublicSewer
Location & Neighborhood
Frequently Asked Questions About 1692 Constellation Drive
Property type: Residential
What clients say
“Reza was the best agent we have ever worked with.”Russell & Susan McQueen
Get More Info
Crown Coastal Support Team
Direct support from our real estate team
Listing Agent
