

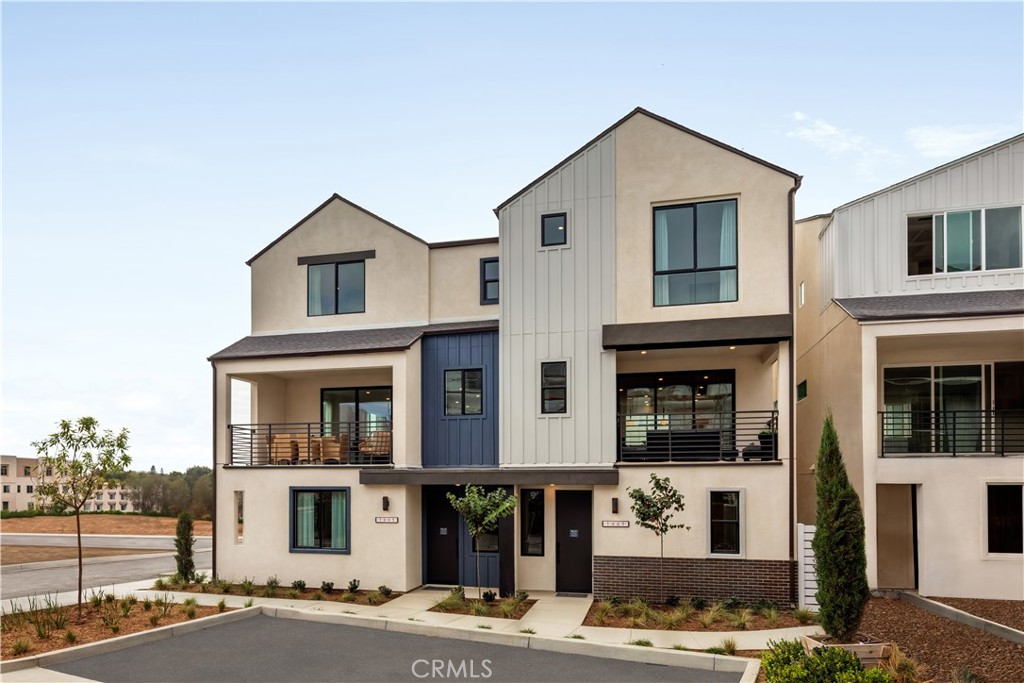
1692 Constellation Drive
Property Overview
New construction home with an extensive list of upgrades in the highly sought-after gated Ponte Vista community. This all-electric home stands out with a curated upgrade package and the opportunity to select flooring from builder's design studio. The chef's kitchen is the heart of the home, featuring the full Gourmet Kitchen package complete with a drop-in electric induction cooktop, built-in single wall oven, a range hood, and a microwave drawer integrated into the island. White quartz counters, a white tile backsplash, and crisp white shaker-style cabinetry with soft-close mechanisms complete the space. The living and dining areas are filled with natural light and connected seamlessly to a spacious private deck through an upgraded multi-slide door. Whether hosting guests or enjoying a quiet evening with coastal breezes, this outdoor connection elevates everyday living. On the first floor, the junior primary suite is enhanced by its own bi-fold door, giving it the versatility to function as a private guest suite, a work from home space, creative studio, or flexible bonus room. The first-floor Bath 3 has been upgraded, bringing a spa-like quality to what is typically a builder-standard space. The third floor is anchored by a generous Primary Suite with a walk-in closet and private bath, while two additional bedrooms share a well-appointed full bath. A dedicated laundry area on the third floor adds everyday practicality to the thoughtful layout. Solar panels owned. The 2-car garage is pre-plumbed for EV charging. Located in Ponte Vista, a master-planned community nestled near the Palos Verdes Peninsula, enjoy proximity to the revitalized LA Waterfront, the Port of Los Angeles, top-rated coastal dining, parks, and easy freeway access to the greater South Bay and Los Angeles. Whole-house white window blinds round out the thoughtful details. Common area amenities include a resort-style pool, spa, fitness center, and rec center within a gated community minutes from the coast. Photography and virtual tour reflect Plan 1 model home and used for visual representation only. Finishes will vary.
Home Details
- Property type
- Residential - Townhouse
- Year built
- 2026
- Living area
- 1,786 sq ft
- Parking
- 2 spaces
- Garage
- 2 spaces
- Stories
- 3
- Days on market
- 53
- Full bathrooms
- 3
- Half bathrooms
- 1
- MLS status
- Active
Features & Amenities
Interior
- Eat In Kitchen
- High Ceilings
- In Law Floorplan
- Open Floorplan
- Pantry
- Quartz Counters
- Stone Counters
- Recessed Lighting
- Bedroom On Main Level
- Multiple Primary Suites
- Primary Suite
- Walk In Closets
Appliances
- Dishwasher
- Energy Star Qualified Appliances
- Free Standing Range
- Microwave
- Refrigerator
- Water To Refrigerator
- Dryer
- Washer
Parking
- Direct Access
- Door Single
- Garage
- Garage Door Opener
- Guest
- Garage Faces Rear
- Side By Side
Pool
- Community
- Association
Security
- Carbon Monoxide Detectors
- Gated Community
- Smoke Detectors
Community, Schools & Utilities
Community
- Association
- The Heights
- HOA fee
- $282.6 monthly
- New construction
- Yes
- View
- None,PeekABoo
Schools
- School district
- Los Angeles Unified
- Elementary school
- Taper
- Middle school
- Dodson
- High school
- Narbonne
Utilities
- Heating
- Central
- Cooling
- CentralAir,EnergyStarQualifiedEquipment
- Electric
- Volts220InGarage,Volts220
- Water
- Public
- Sewer
- PublicSewer
Location & Neighborhood
Frequently Asked Questions About 1692 Constellation Drive
Property type: Residential
What clients say
“Reza was the best agent we have ever worked with.”Russell & Susan McQueen
Get More Info
Crown Coastal Support Team
Direct support from our real estate team
Listing Agent
