

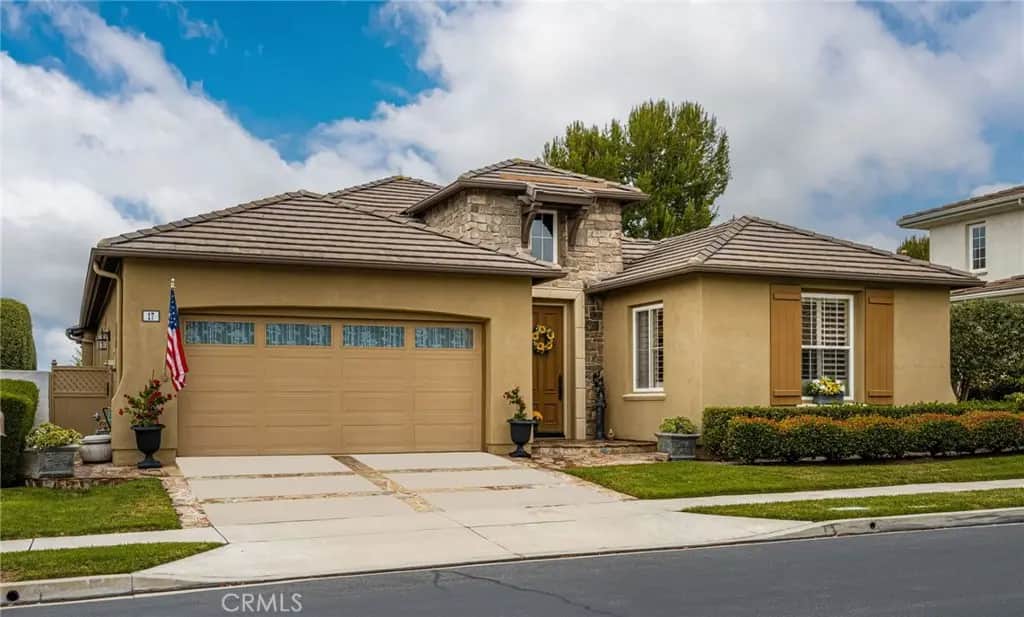
17 Corte Rivera
Property Overview
PRICE IMPROVEMENT! Discover the rare combination of size, setting and views in this exceptional single-level home in The Gallery at Talega. Located on a peaceful cul-de-sac with no busy streets nearby, this 2,841 sq. ft. residence offers the community's LARGEST floor plan, with beautiful hillside VIEWS and spectacular sunsets. The thoughtfully designed interior offers generous living and dining spaces, an inviting great room, custom built-ins and two fireplaces. The kitchen is designed for both everyday living and entertaining, with granite countertops, double ovens, wine refrigerator, pantry, under-cabinet lighting and pull-out, soft-close cabinetry. A dedicated office designed for two provides flexibility as a workspace or potential third bedroom, while the guest room includes a quality wood Murphy bed with integrated lighting. Throughout the home, custom details include comfortable cork flooring, crown molding, plantation shutters, custom lighting, extensive built-ins and a Ring security system. The spacious laundry room offers abundant cabinetry, with washer and dryer included, and convenient pull-out storage in the hallway linen closet. The backyard is the heart of the home — a private garden retreat with mature plumeria, a tranquil pond and water feature, stepping-stone paths, planter beds and inviting areas to relax and enjoy the view. The spacious primary suite features custom built-in cabinetry and dresser, while the ensuite bath leads to an impressive cedar-lined walk-in closet with extensive custom storage. Paid off solar adds efficiency and savings! The Gallery is a gated 55+ community offering a clubhouse, pool, spa, fitness center, pickleball, bocce ball, social activities and scenic walking trails. San Clemente's beaches, golf, shopping, dining and charming downtown are just minutes away.
Home Details
- Property type
- Residential - Single Family Residence
- Year built
- 2001
- Living area
- 2,841 sq ft
- Lot size
- 5,824 sq ft
- Parking
- 4 spaces
- Garage
- 2 spaces
- Stories
- 1
- Days on market
- 90
- Full bathrooms
- 2
- MLS status
- Active
Features & Amenities
Interior
- Crown Molding
- Granite Counters
- Pantry
- Recessed Lighting
- Wired For Sound
- All Bedrooms Down
- Bedroom On Main Level
- Main Level Primary
- Walk In Pantry
- Walk In Closets
Appliances
- Six Burner Stove
- Convection Oven
- Double Oven
- Dishwasher
- Disposal
- Gas Oven
- Gas Range
- Ice Maker
- Microwave
- Refrigerator
- Dryer
Parking
- Direct Access
- Driveway
- Garage
- Garage Door Opener
Pool
- Community
- Association
Lot
- Cul De Sac
- Sprinkler System
- Yard
Security
- Security System
- Fire Detection System
- Security Gate
- Gated Community
- Smoke Detectors
Community, Schools & Utilities
Community
- Subdivision
- Sandbridge (SAND)
- Association
- The Gallery
- HOA fee
- $345 monthly
- Senior community
- Yes
- Fireplace
- Yes
- View
- Catalina,Canyon,GolfCourse,Neighborhood,Panoramic
Schools
- School district
- Capistrano Unified
- Elementary school
- Vista Del Mar
- Middle school
- Vista Del Mar
- High school
- San Clemente
Utilities
- Heating
- Central,Fireplaces
- Cooling
- CentralAir
- Water
- Public
- Sewer
- PublicSewer
Location & Neighborhood
Frequently Asked Questions About 17 Corte Rivera
Property type: Residential
What clients say
“Reza was the best agent we have ever worked with.”Russell & Susan McQueen
Get More Info
Crown Coastal Support Team
Direct support from our real estate team
Enquiry form loads as you reach this section.
Listing Agent
