

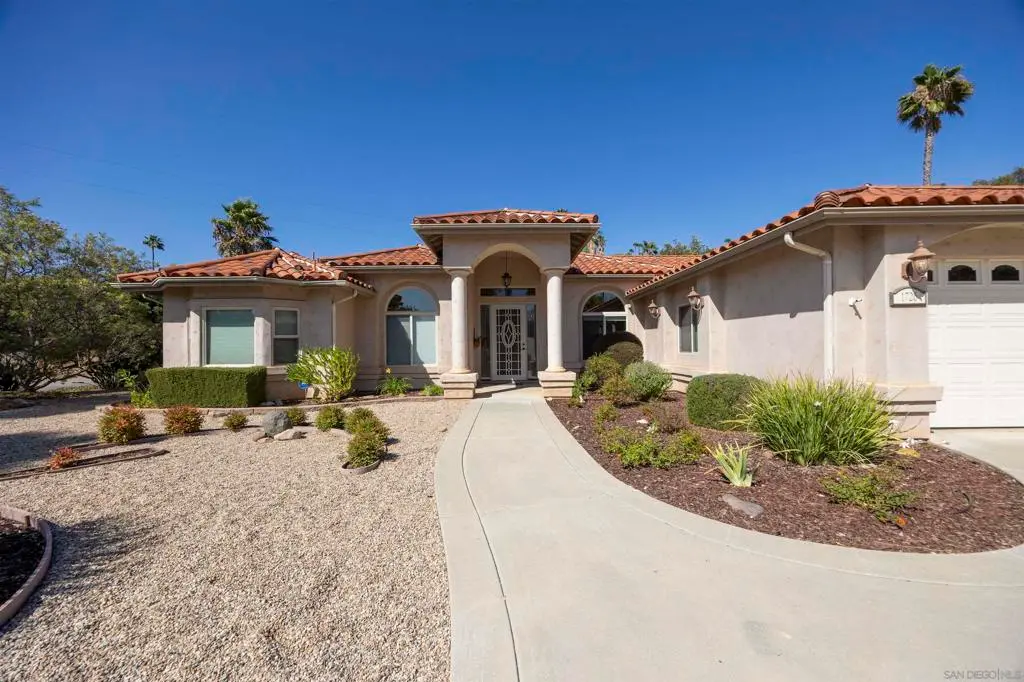
1726 York View Circle
Property Overview
Quiet cul de sac custom single level home built in 2003, NO HOA, NO MELLO ROOS. Open floor plan with Porcelain Tiled flooring in the entry, hallways, kitchen and family room. This home is beautifully poised for your most sophisticated buyers. The kitchen has high end appliances with a 5 burner cooktop, 2 ovens, copper range hood and copper Farmers sink. The island acts as extra prep area and storage. The large pantry is spacious for all the extra cooking appliances. The family room has 2 sliding doors to the covered patio and the fireplace has a stone stack facade with built in display shelves. the primary suite has dual cedar lined large closets, dual sinks with separate shower and a travertine surround and bathing tub. The other 2 bedrooms are oversized and on the separate wing of the home. The indoor laundry has a separate sink and the washer and dryer convey. The 3 car garage has storage cabinets and epoxy flooring. This property is approximately .63 acres all low water and drought resistant plantings.
Home Details
- Property type
- Residential - Single Family Residence
- Year built
- 2003
- Living area
- 2,901 sq ft
- Lot size
- 27,235 sq ft
- Parking
- 12 spaces
- Garage
- 3 spaces
- Stories
- 1
- Days on market
- 4
- Full bathrooms
- 2
- Half bathrooms
- 1
- MLS status
- Active
- Architectural style
- Ranch
Features & Amenities
Interior
- Central Vacuum
- Separate Formal Dining Room
- All Bedrooms Down
- Bedroom On Main Level
- Walk In Closets
Appliances
- Dishwasher
- Disposal
- Gas Water Heater
- Microwave
Parking
- Direct Access
- Driveway
- Garage
- Garage Door Opener
Pool
- None
Lot
- Corner Lot
- Drip Irrigation Bubblers
Community, Schools & Utilities
Community
- Subdivision
- Vista
- Fireplace
- Yes
- View
- None
Utilities
- Heating
- ForcedAir,NaturalGas
- Cooling
- CentralAir
Location & Neighborhood
Frequently Asked Questions About 1726 York View Circle
Property type: Residential
What clients say
“Reza was the best agent we have ever worked with.”Russell & Susan McQueen
Get More Info
Crown Coastal Support Team
Direct support from our real estate team
Listing Agent
