

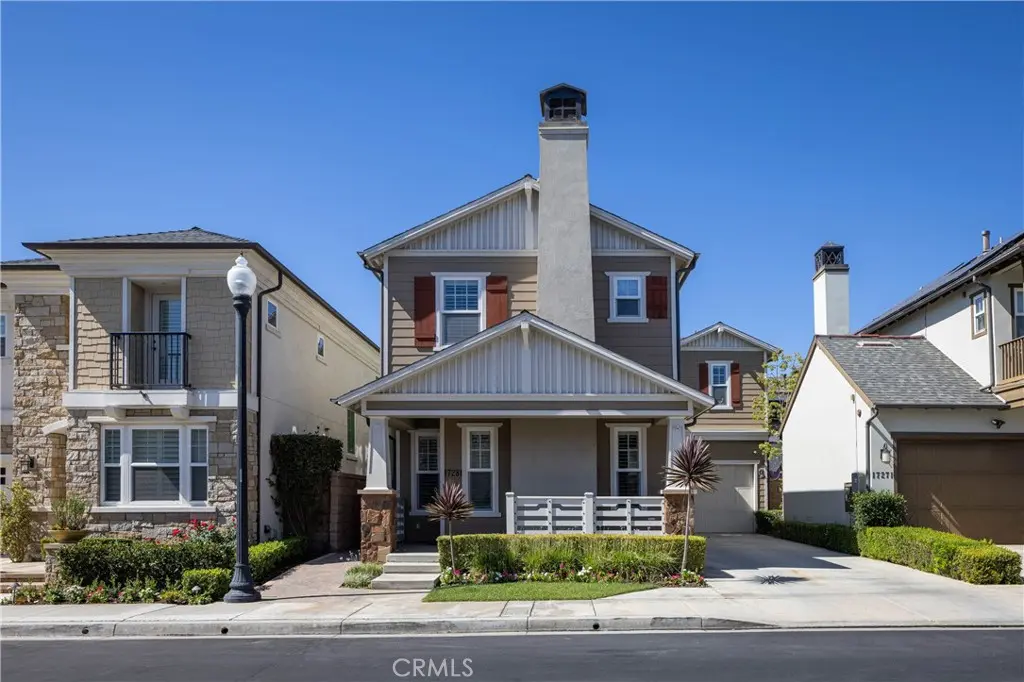
17281 Osterville Lane
Property Overview
Located in the sought-after Brightwater community of Huntington Beach, this beautiful coastal home offers 4 bedrooms, 2.5 bathrooms, and a private patio with a custom spa. The bright and airy floorplan features high ceilings, custom finishes, and wood flooring throughout the main level. An inviting living room with a fireplace leads to the spacious kitchen, featuring stainless steel appliances, granite countertops, a built-in Sub-Zero refrigerator, and a large center island with seating. Thoughtful storage includes ceiling-height cabinetry, a built-in hutch at the breakfast nook, and a walk-in pantry beneath the staircase. The kitchen opens to a dining area with access to the private outdoor patio - ideal for entertaining or relaxing in the custom spa. All four bedrooms are upstairs, including a spacious primary suite with a pitched ceiling, walk-in closet, and an en-suite bathroom with dual sinks, granite countertops, a soaking tub, and a custom-designed shower. Three additional bedrooms share a large bathroom with dual sinks. An upstairs laundry room with a sink and separate linen storage complete the second level. Additional highlights include a 2-car garage and an extra-long driveway with room for two additional vehicles. Brightwater amenities include a clubhouse with a full kitchen, swimming pool and spa, fitness center, and five neighborhood parks, with access to scenic trails around the Bolsa Chica Ecological Reserve. Enjoy walks along the wetlands and easy access to Huntington Harbour, the beach, shopping, and dining - all from one of Huntington Beach’s most desirable coastal communities.
Home Details
- Property type
- Residential - Single Family Residence
- Year built
- 2011
- Living area
- 1,995 sq ft
- Lot size
- 2,918 sq ft
- Parking
- 2 spaces
- Garage
- 2 spaces
- Stories
- 1
- Days on market
- 3
- Full bathrooms
- 2
- Half bathrooms
- 1
- MLS status
- Active
- Architectural style
- Craftsman,PatioHome
Features & Amenities
Interior
- Separate Formal Dining Room
- Eat In Kitchen
- Granite Counters
- Recessed Lighting
- All Bedrooms Up
Appliances
- Six Burner Stove
- Dishwasher
- Freezer
- Gas Oven
- Gas Range
- Microwave
- Refrigerator
Parking
- Driveway
- Garage
Pool
- Community
- Association
Lot
- Back Yard
- Close To Clubhouse
Community, Schools & Utilities
Community
- Subdivision
- Brightwater
- Association
- Brightwater
- HOA fee
- $325 monthly
- Fireplace
- Yes
- View
- None
Schools
- School district
- Huntington Beach Union High
- Elementary school
- Hope View
- Middle school
- Mesa View
- High school
- Huntington Beach
Utilities
- Heating
- Central
- Cooling
- CentralAir,Dual,Zoned
- Water
- Public
- Sewer
- PublicSewer
Location & Neighborhood
Frequently Asked Questions About 17281 Osterville Lane
Property type: Residential
What clients say
“Reza was the best agent we have ever worked with.”Russell & Susan McQueen
Get More Info
Crown Coastal Support Team
Direct support from our real estate team
Listing Agent
