

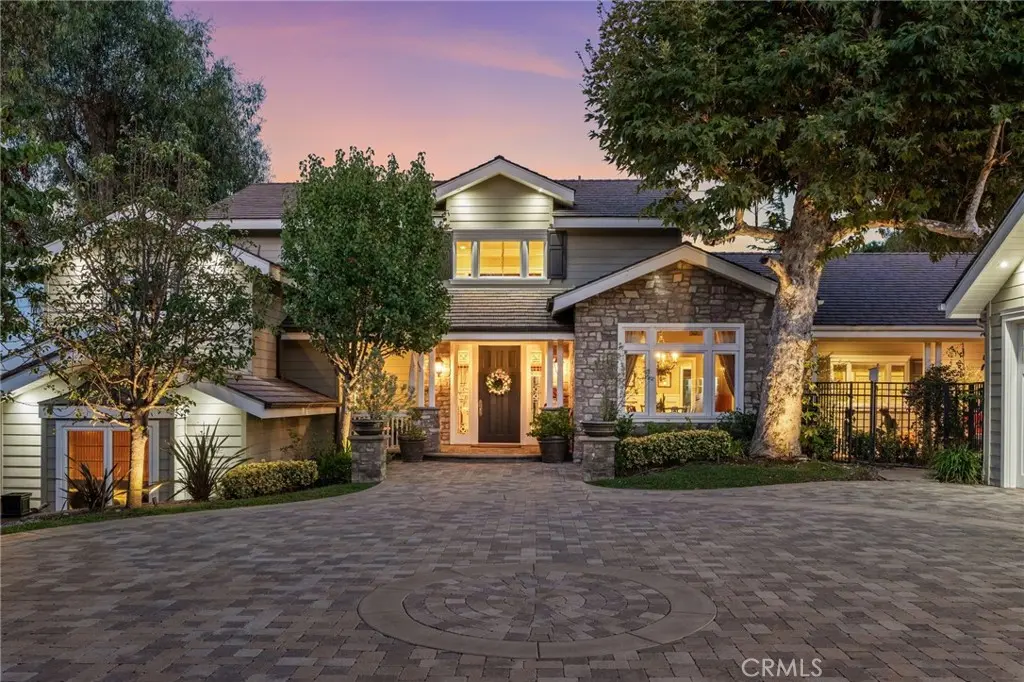
1738 Rocky
Property Overview
Welcome to this stunning custom Cape Cod-inspired estate in the prestigious Raymond Hills neighborhood of Fullerton. The residence was extensively rebuilt in 2006, with only one wall from the original structure remaining. Designed with exceptional flexibility, the spacious music room and private upstairs office can easily be converted into a fourth and fifth bedroom, offering incredible versatility for growing families. Privately situated on a secluded street, this exceptional residence showcases timeless architecture, quality craftsmanship, and elegant living throughout. An extended paver driveway leads to a charming front porch with a tranquil water feature and grand foyer with a custom chandelier. The formal living room with custom built-ins overlooks the resort-style backyard, while the formal dining room features vaulted ceilings, exposed beams, and picture windows. The gourmet kitchen offers premium built-in appliances, a center island with prep sink, walk-in pantry, breakfast nook, and serving bar that opens to the spacious family room with vaulted ceilings, stone fireplace, and built-ins. A versatile music/bonus room provides additional living space. The luxurious primary suite features a private balcony, sitting area with fireplace, spa-like bath with dual vanities, soaking tub, separate shower, and custom walk-in closet. Upstairs is an office/game room with ensuite bath. The lower level includes an ensuite bedroom with built-in desk, guest bedroom with Murphy bed, full bath, and laundry room. Designed for entertaining, the multi-level backyard features a sparkling pool, spa, outdoor fireplace, bar, multiple patios, raised garden beds, and peaceful tree views. An oversized three-car garage includes an extra-deep bay, workshop area, bonus room, and abundant storage. Conveniently located near the 57 Freeway, Brea Mall, Downtown Fullerton, Cal State Fullerton, shopping, dining, parks, and award-winning schools. A truly one-of-a-kind property offering luxury, privacy, and exceptional indoor-outdoor living.
Home Details
- Property type
- Residential - Single Family Residence
- Year built
- 1954
- Living area
- 4,611 sq ft
- Lot size
- 17,424 sq ft
- Parking
- 9 spaces
- Garage
- 3 spaces
- Stories
- 2
- Days on market
- 62
- Full bathrooms
- 2
- Half bathrooms
- 1
- MLS status
- Active
- Architectural style
- CapeCod
Features & Amenities
Interior
- Beamed Ceilings
- Built In Features
- Balcony
- Block Walls
- Ceiling Fans
- Crown Molding
- Cathedral Ceilings
- Separate Formal Dining Room
- Eat In Kitchen
- Granite Counters
- High Ceilings
- Pantry
- Paneling Wainscoting
- Recessed Lighting
- Storage
- Two Story Ceilings
- Wired For Sound
- Entrance Foyer
- Galley Kitchen
- Primary Suite
- Walk In Pantry
Appliances
- Six Burner Stove
- Barbecue
- Double Oven
- Dishwasher
- Microwave
- Refrigerator
- Range Hood
Parking
- Door Multi
- Driveway
- Electric Vehicle Charging Stations
- Garage
- Paved
Pool
- Heated
- In Ground
- Private
- Salt Water
Lot
- Back Yard
- Cul De Sac
- Drip Irrigation Bubblers
- Front Yard
- Landscaped
- Near Public Transit
- Sprinkler System
Security
- Carbon Monoxide Detectors
- Fire Detection System
- Smoke Detectors
Community, Schools & Utilities
Community
- Subdivision
- Raymond Hills
- Fireplace
- Yes
- Private pool
- Yes
- View
- CityLights,Mountains,TreesWoods
Schools
- School district
- Fullerton Joint Union High
- Elementary school
- Acacia
- Middle school
- Ladera Vista
- High school
- Fullerton Union
Utilities
- Heating
- Central
- Cooling
- CentralAir
- Electric
- Volts220
- Water
- Public
- Sewer
- PublicSewer
Location & Neighborhood
Frequently Asked Questions About 1738 Rocky
Property type: Residential
What clients say
“Reza was the best agent we have ever worked with.”Russell & Susan McQueen
Get More Info
Crown Coastal Support Team
Direct support from our real estate team
Listing Agent
