

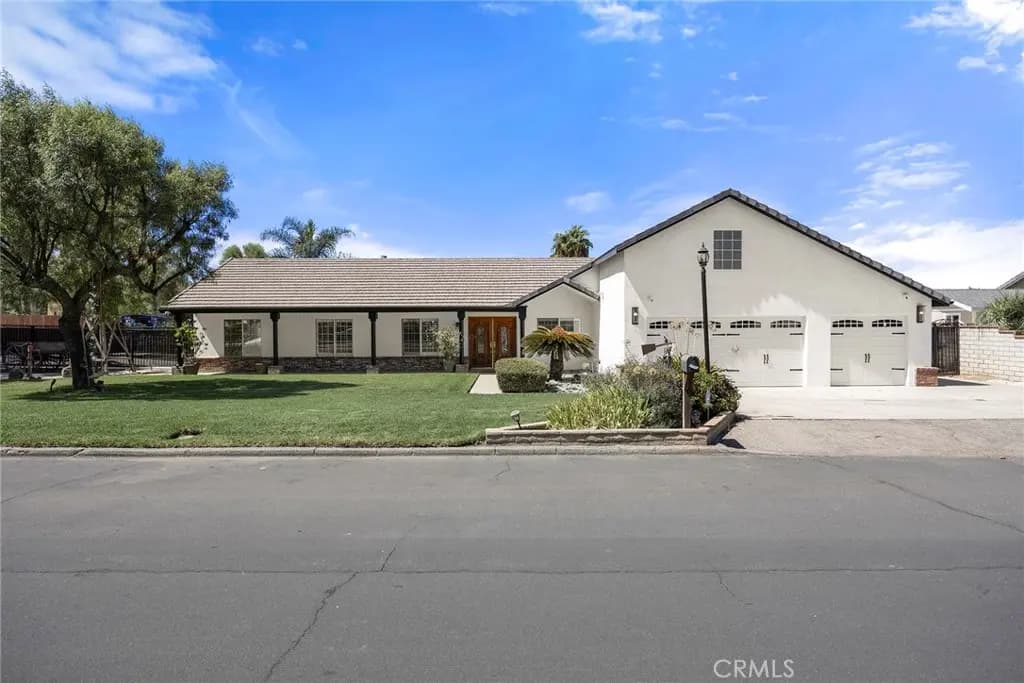
17411 Kaison Circle
Property Overview
It’s hard not to appreciate a property like this. There’s the home, of course, but then you step outside and realize just how much has been created here – room for horses, room for RVs and more, room to entertain, and room to simply enjoy having this much space around you. Set on nearly an acre in Woodcrest, this sprawling four-bedroom, two-bathroom, single-story residence is in the kind of neighborhood that delivers breathing room and an opportunity to unwind and recharge. The home’s curb appeal welcomes you the moment you arrive, while its updated, airy interior with plantation shutters throughout delivers a comfortable setting with room to design the common space for your own needs. Recent renovations include two sleek, modern bathrooms, fresh interior paint, wood-look flooring throughout the living areas and bedrooms, recessed lighting, stainless steel kitchen appliances and a range hood. Thoughtfully reimagined outdoor spaces are purposefully designed for maximum enjoyment. An above-ground spa outside the restorative, luxurious primary suite offers peaceful views of the grounds and adjacent decorative pond, while a detached flex space with full bathroom is just beyond. For the equestrian enthusiast, the property includes four newly constructed covered stables with water stations, electrical and custom lighting, a split-rail-fenced riding ring, wash rack, plus covered corral space. A separate multi-door RV storage barn, also built earlier in the year, delivers plenty of room for the things that make life here so enjoyable. And then there are the evenings: as the day winds down and afternoon gives way to evening, the western sky becomes part of the experience, showcasing stunning sunset views and creating a spectacular backdrop at the close of each day. Additional property highlights include a tankless water heater, new electrical panel (2026), new exterior stucco and paint (2026), copper repipe (2025), new HVAC and ducts (2024), a three-car garage with finished walls, newer epoxy floor and overhead storage loft, whole-house water treatment system, dual-pane windows, back patio BBQ island, long front-facing side driveway for RV and additional vehicle parking, plus full-property fencing. With room to live, enjoy the outdoors, and space to create the lifestyle you’ve been looking for, life in the rural, equestrian community of Woodcrest provides an unhurried pace for the best of Southern California living.
Home Details
- Property type
- Residential - Single Family Residence
- Year built
- 1989
- Living area
- 2,138 sq ft
- Lot size
- 39,204 sq ft
- Parking
- 3 spaces
- Garage
- 3 spaces
- Stories
- 1
- Days on market
- 23
- MLS status
- Active
- Architectural style
- Ranch
Features & Amenities
Interior
- Breakfast Bar
- Cathedral Ceilings
- Separate Formal Dining Room
- High Ceilings
- Open Floorplan
- Recessed Lighting
- All Bedrooms Down
- Main Level Primary
- Primary Suite
- Walk In Closets
Appliances
- Dishwasher
- Disposal
- Gas Oven
- Gas Range
- Range Hood
- Tankless Water Heater
- Vented Exhaust Fan
- Water To Refrigerator
Parking
- Boat
- Concrete
- Covered
- Direct Access
- Driveway Level
- Driveway
- Garage Faces Front
- Garage
- Oversized
- Paved
- Private
- Rv Garage
- Rv Access Parking
- Rv Covered
- Garage Faces Side
Pool
- None
Lot
- Zero To One Unit Acre
- Back Yard
- Cul De Sac
- Front Yard
- Horse Property
- Lawn
- Landscaped
- Level
- Rectangular Lot
- Ranch
- Street Level
- Yard
Exterior
- Barbecue
- Lighting
Security
- Carbon Monoxide Detectors
- Security Gate
- Smoke Detectors
Community, Schools & Utilities
Community
- Fireplace
- Yes
- View
- Neighborhood
Schools
- School district
- Val Verde
- Middle school
- Rivera
Utilities
- Heating
- ForcedAir,Fireplaces
- Cooling
- CentralAir
- Electric
- ElectricityOnProperty
- Water
- Public
- Sewer
- SepticTank
Location & Neighborhood
Frequently Asked Questions About 17411 Kaison Circle
Property type: Residential
What clients say
“Reza was the best agent we have ever worked with.”Russell & Susan McQueen
Get More Info
Crown Coastal Support Team
Direct support from our real estate team
Listing Agent
