

17414 Cumpston Street
Property Overview
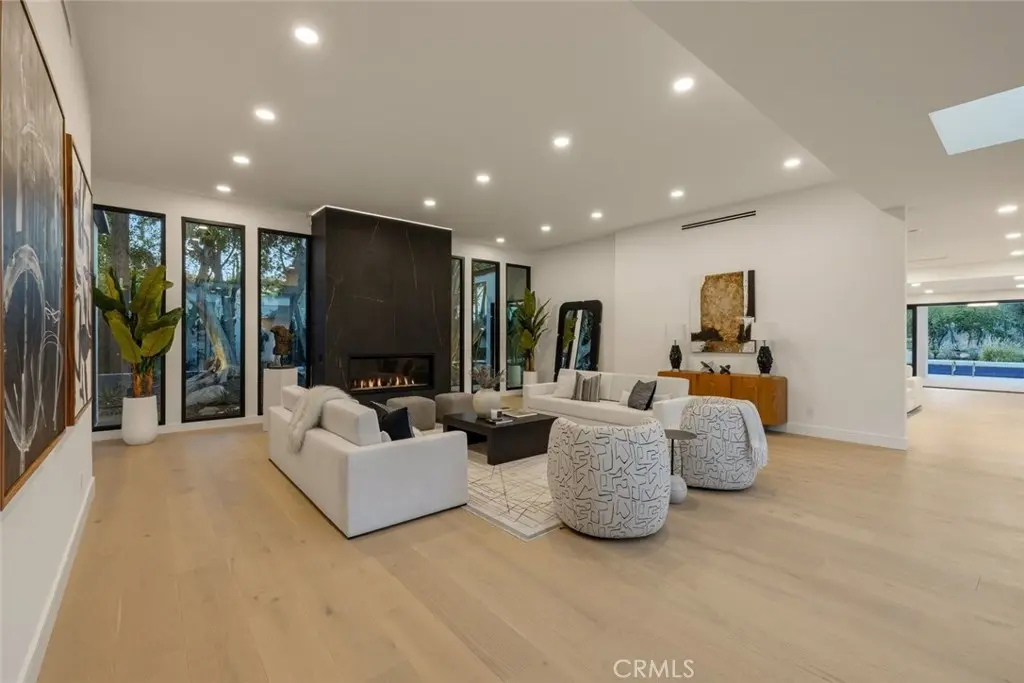
Tucked deep within the coveted Amestoy Estates neighborhood of Encino, this stunning single-story remodel redefines luxury living with contemporary elegance & a seamless connection to nature. An architectural statement entry with an oversized pivot door opens to a private stone courtyard, where a tranquil pond, fountain & a cascading river-rock waterfall set a serene tone from the very first step. Inside, an inviting, effortlessly flowing floor plan is bathed in natural light from skylights throughout, with wide-plank oak flooring & designer lighting creating warmth in every room. The formal living room makes a dramatic statement with soaring ceilings, a floor-to-ceiling fireplace & folding glass doors that open to the courtyard. The kitchen is a masterpiece of modern design & functionality, with custom Shinnoki cabinetry & LED under-cabinet lighting, Italian Porcelain slab countertops & a full-height slab backsplash, a sleek integrated hood, a pot filler & a suite of ZLINE professional-grade appliances, including a range with griddle & double ovens and a built-in paneled refrigerator. An oversized waterfall-edge island with seating for 4 & a skylight overhead complete this culinary haven. It opens to a dining room crowned by a statement glass chandelier, then flows into an expansive family room with a custom media wall, lit shelving, a linear fireplace & its own wet bar with wine display. Built for entertaining, this home handles large gatherings or intimate evenings with equal ease. The luxurious primary suite is a true retreat, with a private sitting area & a sleek, spa-inspired bath. Walls of glass & folding doors open to a large covered patio with tile floors & ceiling fans, leading to a private resort-style oasis: a sparkling pool with a sheer-descent waterfall, two separate fire pit lounges & mature trees for privacy. This smart home is powered by paid-off solar. 4 beds, 4.5 baths, approx. 4,355 sq ft on an expansive 17,736 sq ft lot. Quiet & private, yet just moments from Ventura Blvd dining & shopping, come experience Southern California indoor-outdoor living at its finest.
Home Details
- Property type
- Residential - Single Family Residence
- Year built
- 1970
- Living area
- 4,355 sq ft
- Lot size
- 17,736 sq ft
- Parking
- 2 spaces
- Garage
- 2 spaces
- Stories
- 1
- Days on market
- 0
- Full bathrooms
- 5
- MLS status
- Active
- Architectural style
- Modern
Features & Amenities
Interior
- Breakfast Bar
- Built In Features
- Ceiling Fans
- Crown Molding
- Separate Formal Dining Room
- Eat In Kitchen
- High Ceilings
- Open Floorplan
- Quartz Counters
- Recessed Lighting
- Bar
- All Bedrooms Down
- Main Level Primary
- Primary Suite
- Walk In Closets
Appliances
- Six Burner Stove
- Built In Range
- Dishwasher
- Gas Cooktop
- Disposal
- Gas Oven
- Gas Range
- Refrigerator
- Range Hood
- Tankless Water Heater
Parking
- Direct Access
- Garage Faces Front
- Garage
Pool
- In Ground
- Private
- Waterfall
Lot
- Back Yard
- Cul De Sac
- Front Yard
- Landscaped
- Sprinkler System
- Walkstreet
- Yard
Exterior
- Lighting
- Fire Pit
Security
- Carbon Monoxide Detectors
- Smoke Detectors
Community, Schools & Utilities
Community
- Fireplace
- Yes
- Private pool
- Yes
- View
- None
Schools
- School district
- Los Angeles Unified
Utilities
- Heating
- Central
- Cooling
- CentralAir
- Water
- Public
- Sewer
- PublicSewer
Location & Neighborhood
Frequently Asked Questions About 17414 Cumpston Street
Property type: Residential
What clients say
“Reza was the best agent we have ever worked with.”Russell & Susan McQueen
Get More Info
Crown Coastal Support Team
Direct support from our real estate team
Enquiry form loads as you reach this section.
Listing Agent
