

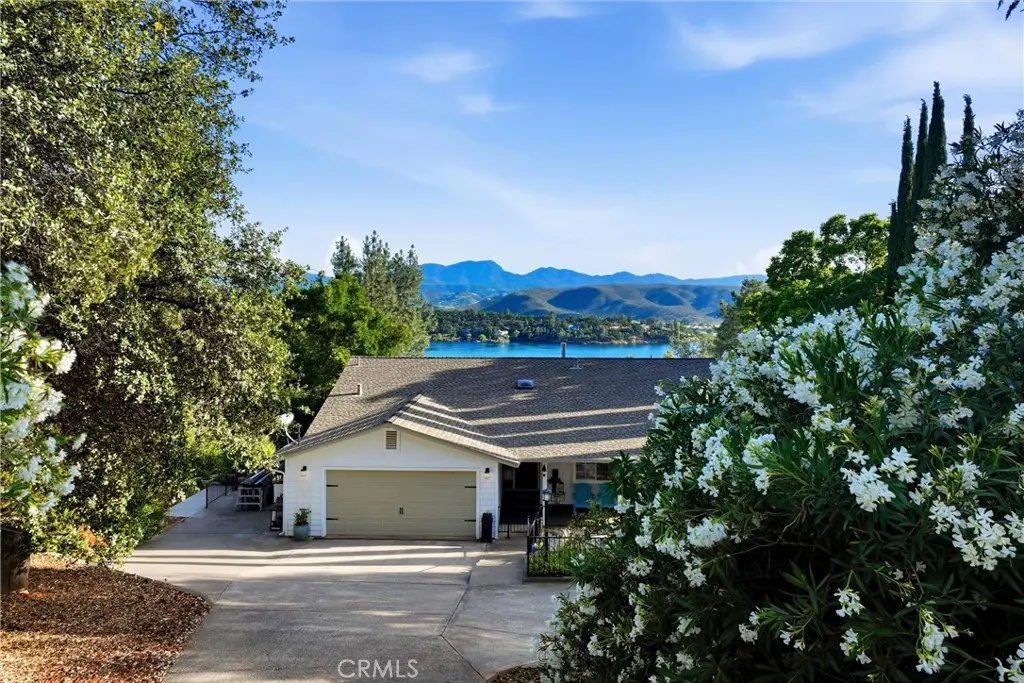
17432 Greenridge
Property Overview
Experience elevated lakeview living in this beautifully upgraded home in Hidden Valley Lake, where panoramic water views draw you through an elegant open great room and out to a stunning 53x10 composite bamboo rubber tile deck designed for unforgettable summer evenings. Thoughtfully curated by its designer owners, the 1,613 sq ft main level features Mohawk engineered wood flooring, a fireplace with built-in cabinetry, whole house vacuum system, water softener, and a gourmet chef’s kitchen complete with a massive granite island, upscale stainless appliances, wine cooler, and an impressive walk-in pantry. The luxurious primary suite offers deck access, breathtaking views, heated bathroom floors, a thick glass shower, and dual sinks, while two additional bedrooms provide flexibility for guests or office space. Downstairs, the private 756 sq ft lower level with its own entrance offers proven income as a successful rental while also providing incredible versatility as guest quarters or ideal in-law space, featuring a full kitchen with quartz countertops, upscale appliances including a micro convection oven, laundry, bath, spacious bedroom, and stylish finishes throughout. Outside, fruit trees and a large fragrant lavender bush enhance the beautifully maintained grounds, while a golf garage adds even more versatility and most furnishings are available for purchase. Enjoy the unmatched lifestyle of Hidden Valley Lake with gated security, a championship 18-hole golf course, tennis, pickleball, equestrian center, parks, private 102-acre lake, marina, and so much more.
Home Details
- Property type
- Residential - Single Family Residence
- Year built
- 1992
- Living area
- 2,369 sq ft
- Lot size
- 33,977 sq ft
- Parking
- 7 spaces
- Garage
- 2 spaces
- Stories
- 1
- Days on market
- 1
- Full bathrooms
- 3
- MLS status
- Active
- Architectural style
- Custom
Features & Amenities
Interior
- Built In Features
- Balcony
- Ceiling Fans
- Crown Molding
- Central Vacuum
- Eat In Kitchen
- Granite Counters
- In Law Floorplan
- Living Room Deck Attached
- Open Floorplan
- Pantry
- Recessed Lighting
- Storage
- Bedroom On Main Level
- Main Level Primary
- Primary Suite
- Walk In Closets
Appliances
- Convection Oven
- Dishwasher
- Energy Star Qualified Appliances
- Electric Range
- Disposal
- High Efficiency Water Heater
- Ice Maker
- Microwave
- Propane Cooktop
- Refrigerator
- Range Hood
- Self Cleaning Oven
- Water Softener
Parking
- Driveway
- Garage Faces Front
- Golf Cart Garage
- Tandem
- Uncovered
Pool
- Community
- Association
Lot
- Two To Five Units Acre
- Drip Irrigation Bubblers
- Sloped Down
- Front Yard
Exterior
- Awnings
- Lighting
- Rain Gutters
Security
- Carbon Monoxide Detectors
- Fire Detection System
- Gated With Guard
- Gated Community
- Smoke Detectors
Community, Schools & Utilities
Community
- Association
- HVLA
- HOA fee
- $323.8 monthly
- Fireplace
- Yes
- View
- Hills,Lake,Mountains,Panoramic,TreesWoods
Schools
- School district
- Middletown Unified
Utilities
- Heating
- ForcedAir
- Cooling
- CentralAir
- Electric
- Volts220InLaundry
- Water
- Public
- Sewer
- AerobicSeptic
Location & Neighborhood
Frequently Asked Questions About 17432 Greenridge
Property type: Residential
What clients say
“Reza was the best agent we have ever worked with.”Russell & Susan McQueen
Get More Info
Crown Coastal Support Team
Direct support from our real estate team
Listing Agent
