

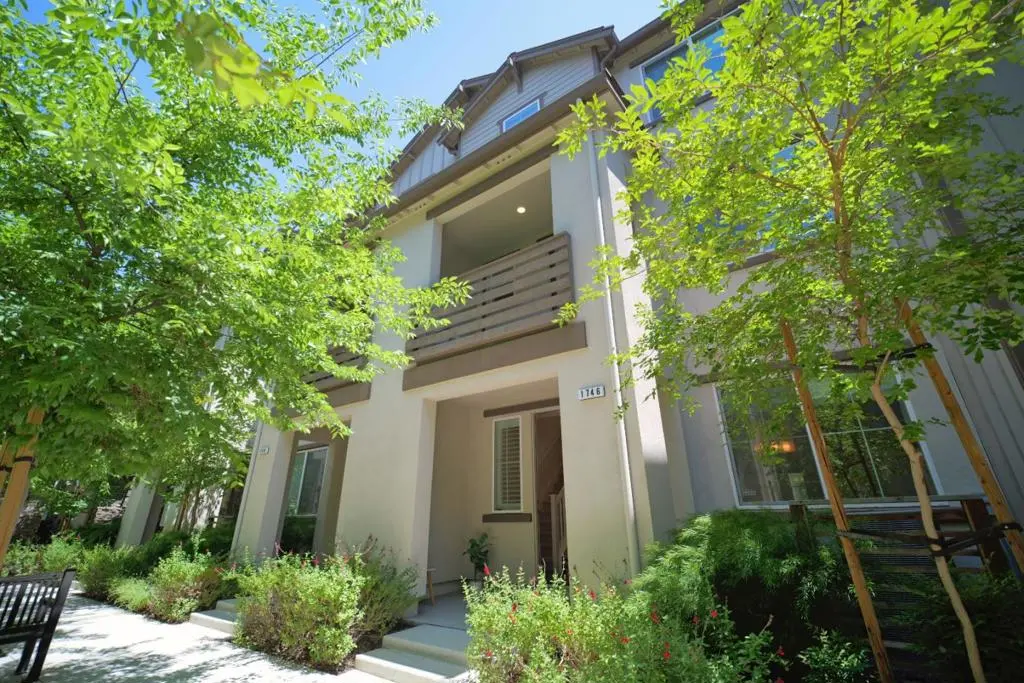
1746 Pedrozzi
Property Overview
Experience the best of Downtown Livermore living in this beautifully designed 3-story townhouse, built in 2022. Offering 4 bedrooms and 3.5 bathrooms across approximately 1,929 sq ft, this light-filled home blends modern comfort with thoughtful functionalityand features a fully owned solar system for energy efficiency and long-term savings. The first floor features a private guest suite with a full bath, perfect for visitors, a home office, or flexible living arrangements. The second level showcases an expansive open-concept great room that seamlessly connects the living, dining, and chefs kitchen, with access to a private balconyideal for entertaining. On the third floor, youll find two additional bedrooms along with a spacious primary suite, offering comfort, privacy, and a relaxing retreat. Additional highlights include a 2-car attached garage and a prime location just minutes from Highways 580, 680, and 84. Enjoy being steps away from Downtown Livermores renowned dining, shopping, and entertainment.
Home Details
- Property type
- Residential - Townhouse
- Year built
- 2022
- Living area
- 1,929 sq ft
- Lot size
- 1,012 sq ft
- Parking
- 1 spaces
- Garage
- 2 spaces
- Stories
- 3
- Days on market
- 125
- Full bathrooms
- 3
- Half bathrooms
- 1
- MLS status
- Active
- Zoning
- R-2
Community, Schools & Utilities
Community
- Association
- Uptown Homeowner Association
- HOA fee
- $477 monthly
Schools
- School district
- Other
Utilities
- Cooling
- CentralAir
- Water
- Public
- Sewer
- PublicSewer
Location & Neighborhood
Frequently Asked Questions About 1746 Pedrozzi
Property type: Residential
What clients say
“Reza was the best agent we have ever worked with.”Russell & Susan McQueen
Get More Info
Crown Coastal Support Team
Direct support from our real estate team
Listing Agent
