

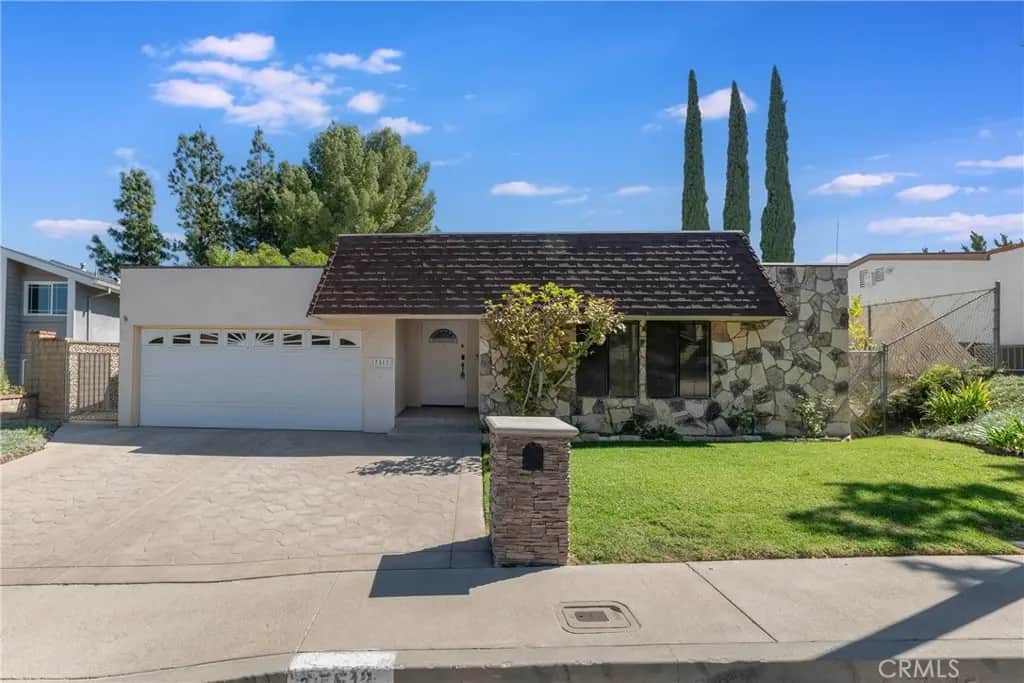
17512 Tuscan Drive
Property Overview
Set in an excellent Granada Hills location with sweeping views across the valley, this beautifully maintained 4-bedroom, 3-bath residence offers nearly 2,100 square feet of comfortable living space, a highly functional floor plan, and inviting indoor-outdoor living. The home is highlighted by a spacious center-island kitchen featuring generous cabinetry, a walk-in pantry, and a charming built-in breakfast nook with convenient under-bench storage. Just beyond, a dedicated wet bar with glassware cabinetry creates an ideal space for entertaining, while the formal dining area provides the perfect setting for dinners and special gatherings. Both the living room and family room with fireplace feature vaulted ceilings that enhance the home's open, airy feel and provide multiple spaces for relaxing and entertaining. The primary bedroom with direct access to the ensuite bathroom offers a comfortable private retreat and features a cedar-lined walk-in closet with built-in finishes for excellent storage and organization. Three additional well-proportioned bedrooms provide flexibility for family, guests, or a home office. An indoor laundry room adds everyday convenience. Outside, the lovely backyard is designed for easy enjoyment with a covered patio ideal for outdoor dining and entertaining, synthetic grass that provides a year-round green lawn while helping conserve water, and mature fruit trees that add to the home's appeal. A two-car garage with direct access provides additional convenience. The location further sets this property apart. Enjoy close proximity to O'Melveny Park, known for its extensive hiking and mountain biking trails, scenic open space, and picnic areas, along with nearby Bee Canyon Park, a peaceful setting for casual walks, dog walking, and enjoying the creekside surroundings. Offering valley views, generous living spaces, a versatile floor plan, an inviting backyard, and access to some of Granada Hills' best outdoor recreation, this home combines comfort, convenience, and an outstanding location.
Home Details
- Property type
- Residential - Single Family Residence
- Year built
- 1969
- Living area
- 2,097 sq ft
- Lot size
- 8,214 sq ft
- Parking
- 2 spaces
- Garage
- 2 spaces
- Stories
- 1
- Days on market
- 6
- Full bathrooms
- 2
- Half bathrooms
- 1
- MLS status
- Active
Features & Amenities
Interior
- Wet Bar
- Bedroom On Main Level
- Main Level Primary
- Primary Suite
- Walk In Pantry
- Walk In Closets
Appliances
- Dishwasher
- Electric Oven
- Electric Range
- Disposal
- Microwave
Parking
- Door Multi
- Garage Faces Front
- Garage
Pool
- None
Lot
- Back Yard
- Front Yard
- Lawn
- Yard
Community, Schools & Utilities
Community
- Fireplace
- Yes
- View
- Panoramic,Valley
Schools
- School district
- Los Angeles Unified
Utilities
- Heating
- Central
- Cooling
- CentralAir
- Water
- Public
- Sewer
- PublicSewer
Location & Neighborhood
Frequently Asked Questions About 17512 Tuscan Drive
Property type: Residential
What clients say
“Reza was the best agent we have ever worked with.”Russell & Susan McQueen
Get More Info
Crown Coastal Support Team
Direct support from our real estate team
Enquiry form loads as you reach this section.
Listing Agent
