

1754 Boysen
Property Overview
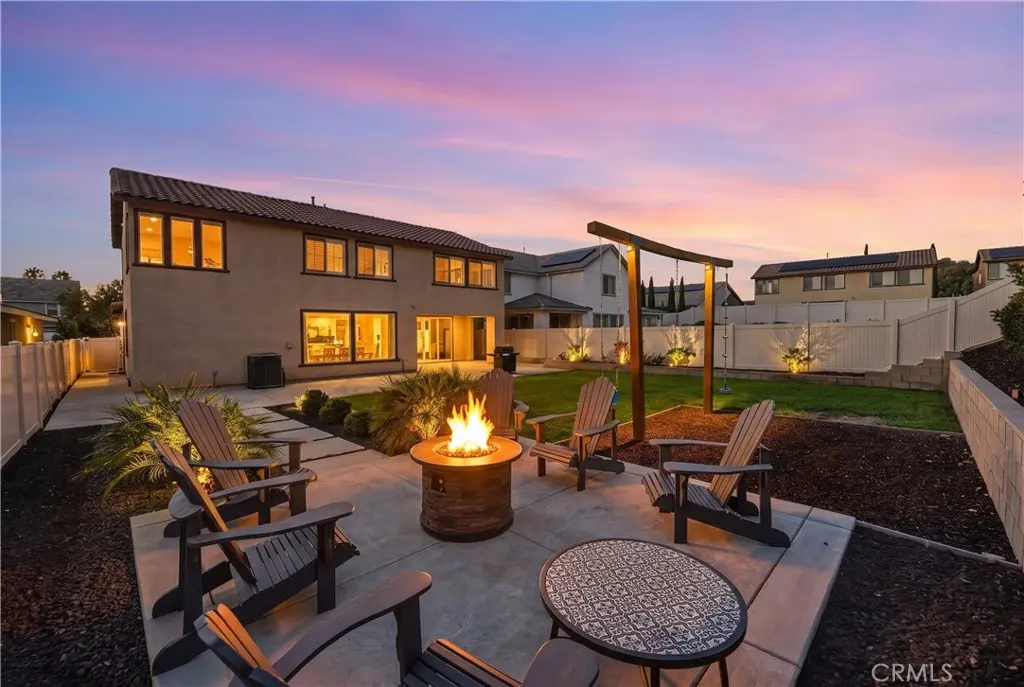
Welcome to a home where thoughtful design, generous living spaces and an exceptional outdoor setting come together beautifully. An open, light-filled floor plan creates an effortless connection between the main living areas, enhanced by recessed lighting, plantation shutters and luxury vinyl flooring throughout the downstairs, upstairs laundry room and bathrooms. At the heart of the home, the kitchen is designed for both everyday living and entertaining, featuring quartz countertops, an oversized center island and abundant workspace. A large sliding glass door extends the living experience outdoors and fills the space with natural light. A versatile downstairs bedroom offers flexibility for guests, a private home office or additional living space. Upstairs, the expansive primary suite provides a comfortable retreat with a spacious bath and generous walk-in closet, while a conveniently located upstairs laundry room adds everyday functionality. Additional features include a whole-house fan and whole-house water filtration system. Step outside and the property reveals one of its most memorable features. The fully landscaped backyard has been thoughtfully designed as an extension of the home, with a large lawn, mature landscaping, covered patio and dedicated fire-pit gathering area with a gas line already in place. Outdoor electrical outlets add further convenience for entertaining and enjoying the space throughout the year. An oversized three-car garage provides additional room beyond traditional vehicle parking, offering valuable space for storage, hobbies and recreational gear. Located within the desirable Sundance North community, the home is surrounded by attractive neighborhood streets and access to resort-inspired amenities including pools and spa, outdoor gathering and barbecue areas, playgrounds, basketball and additional recreation spaces, all complemented by the surrounding mountain setting. Polished yet comfortable, spacious yet inviting, this is a home designed for the way people actually want to live—room to gather, room to retreat and an outdoor setting worth coming home to.
Home Details
- Property type
- Residential - Single Family Residence
- Year built
- 2020
- Living area
- 2,797 sq ft
- Lot size
- 8,494 sq ft
- Parking
- 3 spaces
- Garage
- 3 spaces
- Stories
- 2
- Days on market
- 1
- Full bathrooms
- 3
- MLS status
- Active
Features & Amenities
Interior
- Breakfast Bar
- Separate Formal Dining Room
- Open Floorplan
- Quartz Counters
- Recessed Lighting
- Storage
- Bedroom On Main Level
- Primary Suite
- Walk In Closets
Appliances
- Dishwasher
- Gas Cooktop
- Disposal
- Microwave
- Water Purifier
Parking
- Direct Access
- Driveway
- Garage Faces Front
- Garage
- Garage Door Opener
- On Site
Pool
- Community
- In Ground
- Association
Lot
- Back Yard
- Front Yard
- Lawn
- Landscaped
- Sprinkler System
- Street Level
Community, Schools & Utilities
Community
- Subdivision
- Solera (SLRA)
- Association
- Sundance North Community Association
- HOA fee
- $161 monthly
- View
- Mountains
Schools
- School district
- Beaumont
Utilities
- Heating
- Central
- Cooling
- CentralAir,WholeHouseFan
- Water
- Public
- Sewer
- PublicSewer
Location & Neighborhood
Frequently Asked Questions About 1754 Boysen
Property type: Residential
What clients say
“Reza was the best agent we have ever worked with.”Russell & Susan McQueen
Get More Info
Crown Coastal Support Team
Direct support from our real estate team
Listing Agent
