

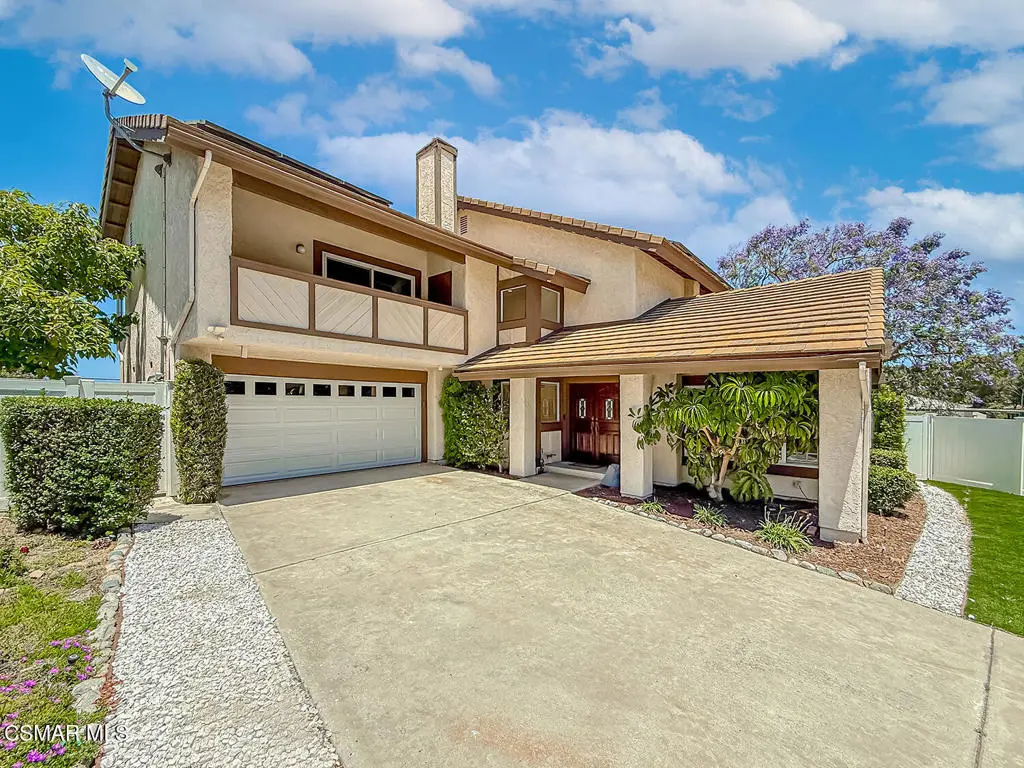
1761 Rivendell Circle
Property Overview
Upgraded VIEW home with FULLY OWNED Solar and an END of Cul-De-Sac location! Offering 4 bedrooms, 2.5 bathrooms, and 2,428 Sq Ft on a spacious 7,840 Sq Ft lot, this beautifully maintained residence combines a highly desirable floorplan, extensive upgrades, energy efficiency, and a fantastic Thousand Oaks location close to shopping, schools, and freeway access.Strong curb appeal immediately creates a memorable first impression with attractive artificial grass lawns, beautifully maintained landscaping, tall upgraded vinyl fencing, and an extra-long driveway capable of accommodating 4+ vehicles. A covered front porch and handsome double-door entry welcome you inside where abundant natural light, beautiful wood flooring, and spacious living areas create a warm and inviting atmosphere.The Living Room impresses with SOARING vaulted ceilings, large dual-paned windows, and BRAND-NEW carpeting, while the adjoining Dining Room provides an excellent setting for both everyday meals and larger gatherings. The THOROUGHLY renovated Kitchen serves as the centerpiece of the home and showcases GORGEOUS granite countertops and backsplashes, high-end custom soft-close cabinetry, spacious pantry storage with pull-out shelving, breakfast bar seating, designer lighting, and premium appliances including a Viking double oven, Viking 5-burner gas cooktop, Zephyr range hood, Sharp drawer-style microwave, and warming drawer.Open to the Kitchen, the Family Room serves as a comfortable gathering space anchored by a charming brick-surfaced fireplace. Large windows and upgraded sliding glass doors bring in abundant natural light while a beautifully upgraded wet bar creates an ideal setup for entertaining family and friends.Upstairs, the Primary Suite serves as a true retreat featuring vaulted ceilings, BRAND-NEW carpeting, ceiling fan, private balcony, WALK-IN closet with organizers, and its own fireplace. The NEWLY remodeled Primary Bathroom showcases a quartz-topped dual-sink vanity, upgraded illuminated mirrors, handsome stone flooring, a beautifully redone soaking tub surround, and a separate shower with glass enclosure.Secondary bedrooms are generously sized and provide excellent flexibility for family, guests, office use, or hobbies. One bedroom is particularly OVERSIZED and can easily function as a media room, game room, gym, playroom, or additional living area while still offering bedroom functionality through its built-in Murphy bed. The Hall Bathroom has also been upgraded with a dual-sink quartz vanity and modern finishes.The Backyard offers COMPLETE privacy along with beautiful views of the surrounding hills. Sprawling grass lawns, mature fruit trees, a covered patio, wide side yard, and lower brick-accented patio create a wonderful outdoor setting with room for entertaining, gardening, recreation, or future possibilities.Additional highlights include a dedicated Laundry Room, direct-access 2-car garage with finished walls and ceiling, FRESH interior paint, and BRAND-NEW carpet throughout much of the home.The FULLY OWNED Enphase solar system with Franklin battery backup provides tremendous energy savings, with electricity costs averaging approximately $50 per month while also offering valuable backup power capability!Located within ACCESS to award-winning schools and WALKABILITY to multiple shopping centers featuring In-N-Out Burger, Smart & Final, CVS Pharmacy, Kohl's, Holdren's Steakhouse, Pickles Deli, Exotic Thai Cafe, and more, this home also enjoys convenient access to the 101 freeway! A rare combination of views, privacy, upgrades, and energy efficiency in a highly desirable Thousand Oaks location!
Home Details
- Property type
- Residential - Single Family Residence
- Year built
- 1980
- Living area
- 2,428 sq ft
- Lot size
- 7,840 sq ft
- Parking
- 2 spaces
- Garage
- 2 spaces
- Stories
- 2
- Days on market
- 0
- Cumulative days on market
- 40
- Full bathrooms
- 2
- Half bathrooms
- 1
- MLS status
- Active
- Zoning
- RPD4U
Features & Amenities
Interior
- Breakfast Bar
- Crown Molding
- Cathedral Ceilings
- Separate Formal Dining Room
- Pantry
- Recessed Lighting
- All Bedrooms Up
- Primary Suite
- Walk In Closets
Appliances
- Double Oven
- Dishwasher
- Gas Cooking
- Microwave
- Refrigerator
- Range Hood
Parking
- Concrete
- Direct Access
- Driveway
- Garage
Lot
- Back Yard
- Cul De Sac
- Lawn
- Landscaped
- Yard
Community, Schools & Utilities
Community
- Subdivision
- custom - 4179
- Fireplace
- Yes
- View
- CityLights,Hills,Mountains
Schools
- School district
- Conejo Valley Unified
Utilities
- Heating
- Central,ForcedAir,NaturalGas
- Cooling
- CentralAir,Dual
- Sewer
- PublicSewer
Location & Neighborhood
Frequently Asked Questions About 1761 Rivendell Circle
Property type: Residential
What clients say
“Reza was the best agent we have ever worked with.”Russell & Susan McQueen
Get More Info
Crown Coastal Support Team
Direct support from our real estate team
Listing Agent
