

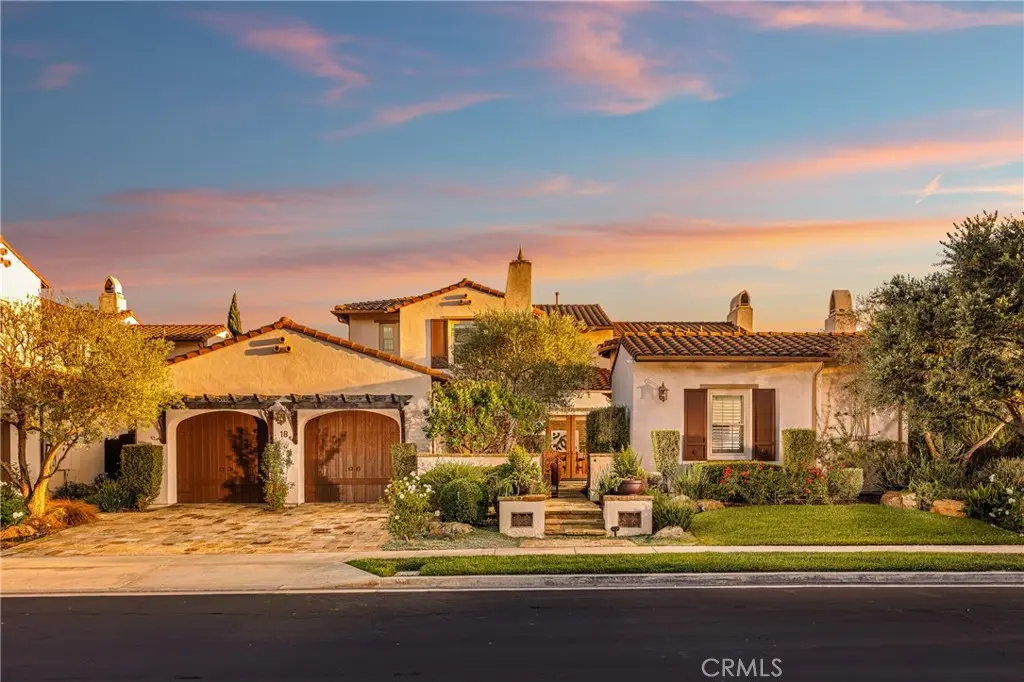
18 Via Alcamo
Property Overview
Panoramic views and serenity set the tone for this exceptional estate in Talega's exclusive Alta neighborhood. The south-facing home sits at the apex of Talega, on a tranquil single-loaded cul-de-sac. From the main living areas, the view deck and the backyard you look out over the Pacific Ocean, with valley, hill and city-light views all the way to evening sunsets. The approximately 4,752 sqft home is laid out so both everyday living and entertaining are effortless. A rotunda foyer opens to a living room with fireplace and a formal dining room with a built-in buffet. French doors in the dining room open to a private courtyard. At the center of the home, the great room with fireplace flows into a gourmet kitchen. The kitchen has a large island with bar seating, rich wood cabinetry, a full tile backsplash, a breakfast nook with loggia access, and Thermador stainless appliances, including double ovens, a six-burner range with griddle, and a built-in refrigerator. A rare feature is the downstairs primary suite, which offers single-level living. It has dual walk-in closets, a private retreat with built-in desks, separate vanities, a soaking tub and separate shower. All five bedrooms, including the private Casita with its own entrance, are ensuite, with 5.5 baths in total. Upstairs, a versatile game/bonus room with a secondary kitchen and built-in entertainment center opens to a sunny deck with sweeping ocean views, a perfect spot to watch movies, sports or a spectacular sunset. The 9,610 sqft lot is designed for outdoor living, with a serene Pebble Tec pool and spa, outdoor fireplace, a built-in BBQ, stone decking, custom hardscaping, bubbling fountains and manicure landscaping. Details throughout include Venetian plaster and brick accent walls, custom built-ins and lighting, surround sound, 12" base molding, custom closets in every bedroom, custom window treatments, and slate, wood and Berber flooring. The home has two tankless water heaters, whole-house water filtration, and a four-car garage with built-in cabinetry and epoxy floors. Talega offers miles of hiking trails, a championship golf course, swimming and sports parks, shopping and award-winning schools, and San Clemente's pier and beaches are just minutes away.
Home Details
- Property type
- Residential - Single Family Residence
- Year built
- 2009
- Living area
- 4,752 sq ft
- Lot size
- 9,610 sq ft
- Parking
- 4 spaces
- Garage
- 4 spaces
- Stories
- 2
- Days on market
- 6
- Full bathrooms
- 5
- Half bathrooms
- 1
- MLS status
- Active
- Architectural style
- Mediterranean
Features & Amenities
Interior
- Breakfast Bar
- Breakfast Area
- Separate Formal Dining Room
- Entrance Foyer
- Main Level Primary
- Primary Suite
- Walk In Closets
Appliances
- Six Burner Stove
- Convection Oven
- Double Oven
- Dishwasher
- Gas Cooktop
- Disposal
- Ice Maker
- Microwave
- Refrigerator
- Range Hood
- Tankless Water Heater
- Water To Refrigerator
- Water Purifier
Parking
- Direct Access
- Driveway
- Garage
- Tandem
Pool
- Private
Lot
- Back Yard
- Cul De Sac
- Front Yard
- Lawn
- Sprinklers Timer
- Street Level
- Yard
Exterior
- Rain Gutters
Community, Schools & Utilities
Community
- Subdivision
- Alta (ALTA)
- Association
- TMC
- HOA fee
- $267 monthly
- Fireplace
- Yes
- Private pool
- Yes
- View
- Catalina,CityLights,Canyon,Ocean,Panoramic
Schools
- School district
- Capistrano Unified
- Elementary school
- Vista Del Mar
- Middle school
- Vista Del Mar
- High school
- San Clemente
Utilities
- Cooling
- CentralAir,Dual
- Water
- Public
- Sewer
- PublicSewer
Location & Neighborhood
Frequently Asked Questions About 18 Via Alcamo
Property type: Residential
What clients say
“Reza was the best agent we have ever worked with.”Russell & Susan McQueen
Get More Info
Crown Coastal Support Team
Direct support from our real estate team
Listing Agent
