

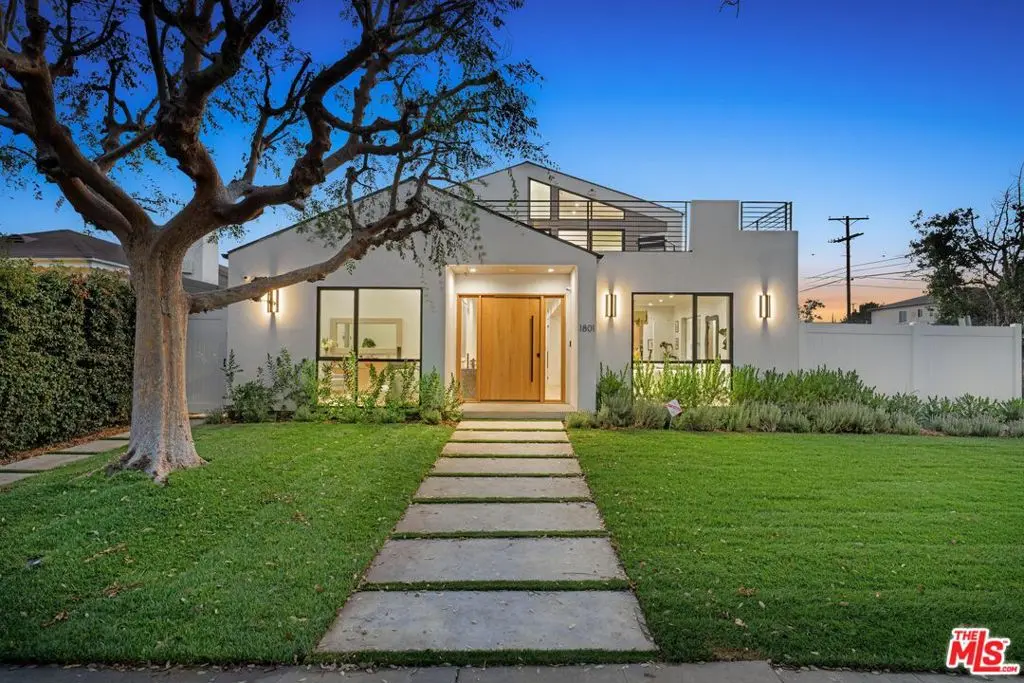
1801 S Bedford Street
Property Overview
A masterpiece of modern luxury in the heart of Crestview. Nothing overlooked here to provide a lifestyle that caters to all your needs. Finished with stunning and high-end quality details. Fleetwood windows and sliding doors throughout the house. Built as 5 bedrooms and 5.5 baths as featured, or could be modified as a home with separate living quarters for in-laws or a rental unit. With its flawless design, it is a perfect home for a growing family and professionals needing a home office space. The 5th bedroom, currently staged as an office is an extra-large room; would be your ideal home office that has its own separate entrance from the outside. Great open floor plan that is perfect for entertaining and your everyday living and dining desires. The main floor features a formal living room, dining room, family room with surround sound system, and a gourmet kitchen with a walk-in Butler's pantry with a food prep area, a third sink and a second dishwasher. The king-size gourmet chef's kitchen, with a large adjoining family room, showcases high-end finishes, top-of-the-line SubZero/Wolf appliances, a separate double oven, a warming drawer, an oversized island, lots of storage cabinets, and Taj Mahal counters. Beautiful custom floating stairs and glass enclosed wine storage. One en-suite bedroom is conveniently located on the main floor as well. All bedrooms are spacious and are en-suite. The primary bedroom features a large walk-in closet, European style custom cabinets, a fireplace, surround sound, and a luxurious bathroom with a freestanding soaking tub. The primary bedroom opens to a massive deck with breathtaking views and outdoor speakers. This home is equipped with a Control 4 smart home system, allowing you to set your home to your comfort standards with a touch of a button. Walk into your own private retreat that has a completely enclosed back yard, extra-large side yard for play area or gardening, pool/spa, and a water feature that makes you feel the tranquility.
Home Details
- Property type
- Residential Lease - Single Family Residence
- Year built
- 2024
- Living area
- 3,595 sq ft
- Lot size
- 6,511 sq ft
- Parking
- 4 spaces
- Garage
- 2 spaces
- Stories
- 2
- Days on market
- 4
- MLS status
- Active
- Zoning
- LAR1
Features & Amenities
Interior
- Walk In Pantry
- Wine Cellar
- Walk In Closets
Appliances
- Barbecue
- Dishwasher
- Disposal
- Refrigerator
Parking
- Door Multi
- Driveway
- Garage
Pool
- Heated
- In Ground
Community, Schools & Utilities
Community
- View
- Yes
Utilities
- Heating
- Central
- Cooling
- CentralAir
Location & Neighborhood
Frequently Asked Questions About 1801 S Bedford Street
Property type: Residential Lease
What clients say
“Reza was the best agent we have ever worked with.”Russell & Susan McQueen
Get More Info
Crown Coastal Support Team
Direct support from our real estate team
Listing Agent
