

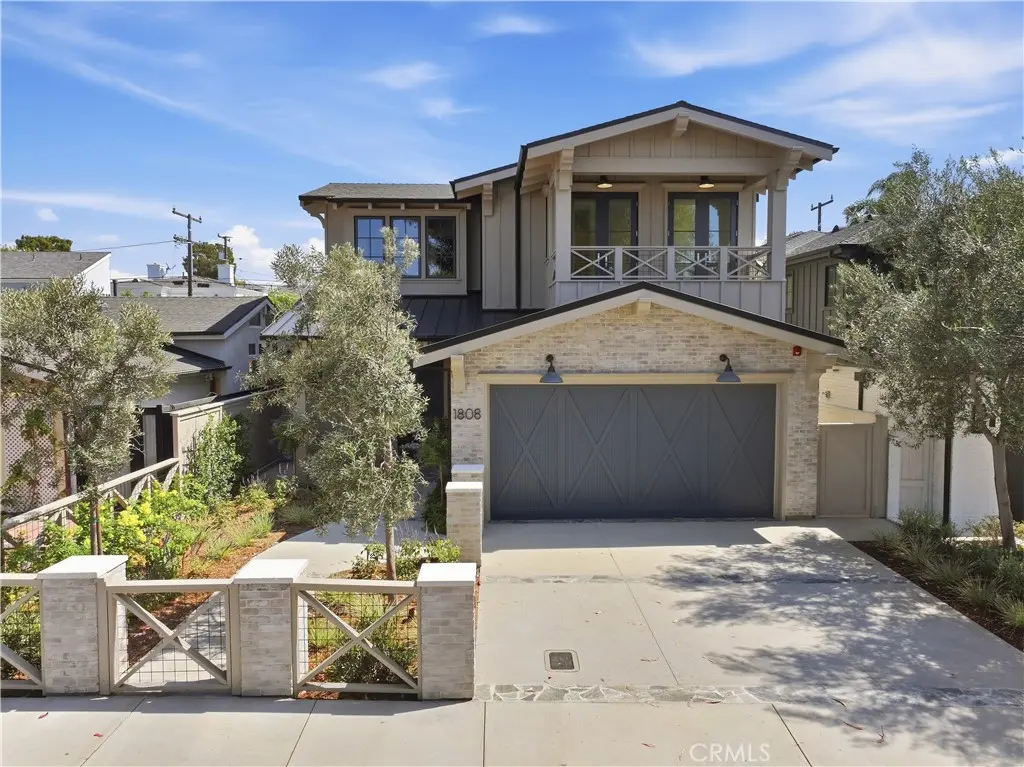
1808 Laurel Ave
Property Overview
Step inside this magnificently constructed residence—Ben Corbett of Zivec & Corbett Development, leaders in exceptional home building collaborated with renowned designer Paul L’Esperance impeccably curated this Organic Coastal Masterpiece. The soft-layered vibe exuding coastal crisp captures your attention. A lush foliage backdrop leads to a flagstone path highlights a muted brick façade beckoning you inside. The vast light-filled floor plan showcases elegant European White Oak plank flooring establishes an extraordinary foundation while elevating architectural elements—unified natural materials adorn of reclaimed wood beams, fresh combined hues, skylights, handmade tiles, and earthy textures. The main level is designed to encompass a harmonious space and is the core of the home with premium essentials providing comfort and sophistication. Detailed custom built-ins surround the fireplace with refined Moroccan Zellige tile. Expansive gleaming glass doors connect to a substantial backyard, covered living area, built-in barbecue station, and fireplace evokes a private retreat—yard is prepped and pool-ready. The layout is superb and embraces an impressive chef’s kitchen with Wolf and Subzero appliances surrounding beautifully crafted rift-cut white oak cabinets with lavish storage, chic Taj Mahal porcelain countertops, a generous alcove, center-island with designer overhead lighting, and dining room for elaborate dinner parties. A signature wall of Eldorado Latigo stone element displays a brick impression creating a prominent focal point—tastefully detailed and artfully placed stairwell transition between floors and 3-stop elevator adds ease. An extraordinary primary suite wraps you in ultimate luxury; drenched in sunlight with an airy deck and fireplace creates peaceful ambiance. Experience a spa like bath with dual vanities, soaking tub, walk-in steam shower, heated floors, luminous tiles, and adjoining walk-in closet. 3-bedroom en-suite have their own individuality; west facing patio and sun-lit window seat. In addition, laundry room has 2 wash towers, utility sink, and a surplus of storage. A finished lower level is the ultimate entertainment and wellness oasis; sprawling media area completed by a spacious bar with sleek counters, reclaimed wood, and decorative details. Exceptional amenities include a dry sauna, 5th bedroom makes for a gym or guest room with full facilities. Close to white sandy beaches, trendy dining and schools. Love Where You Live.
Home Details
- Property type
- Residential - Single Family Residence
- Year built
- 2026
- Living area
- 4,720 sq ft
- Lot size
- 4,800 sq ft
- Parking
- 3 spaces
- Garage
- 3 spaces
- Stories
- 2
- Days on market
- 8
- Full bathrooms
- 5
- Half bathrooms
- 1
- MLS status
- Active
Features & Amenities
Interior
- Beamed Ceilings
- Eat In Kitchen
- Elevator
- Open Floorplan
- Primary Suite
- Walk In Closets
Parking
- Driveway
- Garage
Pool
- None
Lot
- Back Yard
Community, Schools & Utilities
Community
- New construction
- Yes
- Fireplace
- Yes
- View
- Neighborhood
Schools
- School district
- Manhattan Unified
Utilities
- Heating
- Zoned
- Cooling
- Zoned
- Water
- Public
- Sewer
- PublicSewer
Location & Neighborhood
Frequently Asked Questions About 1808 Laurel Ave
Property type: Residential
What clients say
“Reza was the best agent we have ever worked with.”Russell & Susan McQueen
Get More Info
Crown Coastal Support Team
Direct support from our real estate team
Listing Agent
