

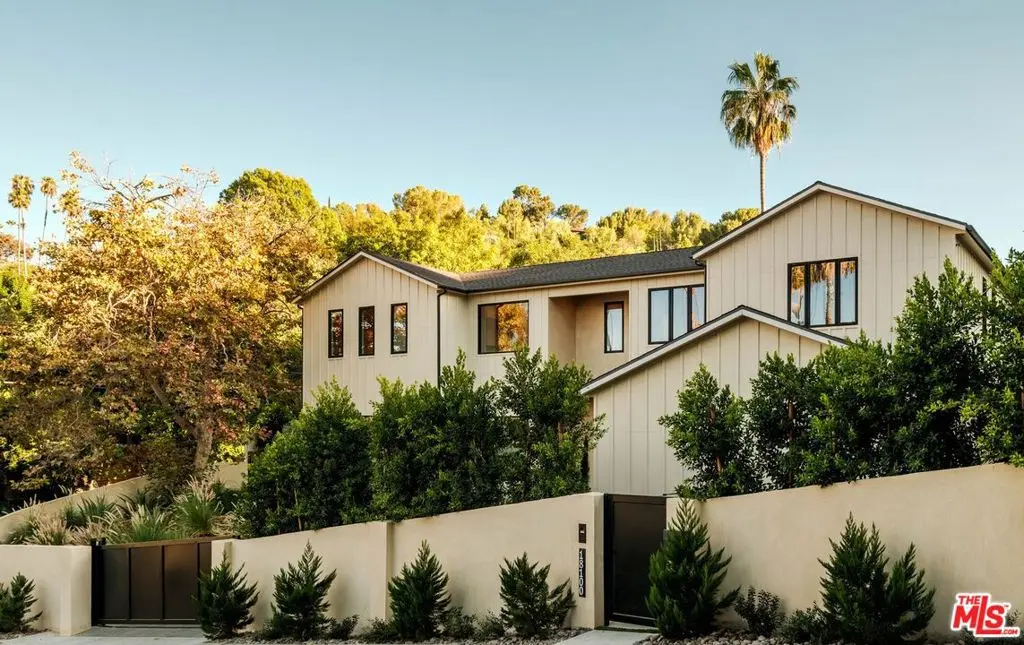
18100 Karen Drive
Property Overview
Exceptional new construction South of the Boulevard, this private gated estate offers approximately 5,080 square feet of sophisticated living space on an expansive 16,276-square-foot lot. Designed with privacy, serenity and the Southern California lifestyle in mind, the 5-bedroom, 7-bathroom residence pairs warm contemporary interiors with exceptional scale, resort-style amenities and seamless indoor-outdoor living. Beyond the gated motor court, a striking architectural exterior introduces light-filled interiors defined by soaring ceilings, wide-plank wood floors, custom millwork and expansive walls of glass. At the heart of the home, the chef's kitchen features extensive custom wood cabinetry, stone countertops and backsplash, top quality appliances, an oversized center island with seating, and a substantial walk-in pantry. A second waterfall-edge island provides additional space for dining and entertaining, while the adjacent dining and bar area features custom wood detailing, built-in shelving and beverage refrigeration. Oversized disappearing glass doors connect the main living spaces directly to the spectacular backyard, creating effortless indoor-outdoor flow. Set against mature landscaping and surrounded by greenery, the grounds offer an exceptional sense of privacy and tranquility. A large swimming pool and spa anchor the resort-like setting, complemented by expansive lawn, multiple lounge and dining areas, a covered entertaining pavilion, fully equipped outdoor kitchen and separate poolside cabana with 3/4 bath. The oversized lot creates the feeling of a private compound while offering exceptional space for entertaining and everyday living. Downstairs, a dedicated home theater provides a true cinematic experience, and well appointed home office suite give the house the ultimate versatility. Additionally, the private home gym with ensuite guest bedroom, powder room and mudroom add to the home's functionality. Upstairs, the primary suite is a private sanctuary with a fireplace, sitting area and balcony overlooking the serene grounds. The spa-inspired primary bathroom features a freestanding soaking tub, oversized two-person rainfall shower, floating dual-sink vanity, dedicated makeup station and private water closet. Dual oversized custom walk-in closets create separate dressing spaces with extensive built-in storage. Three additional ensuite bedrooms, an additional balcony and dedicated laundry room complete the upper level. A fully integrated Control4 smart-home system provides centralized control of lighting, climate, audio and security, while an attached two-car garage completes the residence. Ideally positioned South of the Boulevard, 18100 Karen Drive combines the privacy and tranquility of a secluded retreat with the scale, technology and amenities of a newly built luxury estate.
Home Details
- Property type
- Residential - Single Family Residence
- Year built
- 1953
- Living area
- 5,080 sq ft
- Lot size
- 16,276 sq ft
- Days on market
- 0
- Full bathrooms
- 5
- Half bathrooms
- 1
- MLS status
- Active
- Architectural style
- Contemporary
- Zoning
- LARA
Features & Amenities
Interior
- Walk In Closets
Appliances
- Barbecue
- Dishwasher
- Disposal
- Microwave
- Refrigerator
- Dryer
- Washer
Parking
- Controlled Entrance
- Door Multi
- Driveway
- Electric Gate
- Garage
- Guest
- Gated
- Private
- Side By Side
Pool
- In Ground
- Private
Community, Schools & Utilities
Community
- Fireplace
- Yes
- Private pool
- Yes
- View
- Courtyard,Pool
Utilities
- Heating
- Central
- Cooling
- CentralAir
Location & Neighborhood
Frequently Asked Questions About 18100 Karen Drive
Property type: Residential
What clients say
“Reza was the best agent we have ever worked with.”Russell & Susan McQueen
Get More Info
Crown Coastal Support Team
Direct support from our real estate team
Listing Agent
