

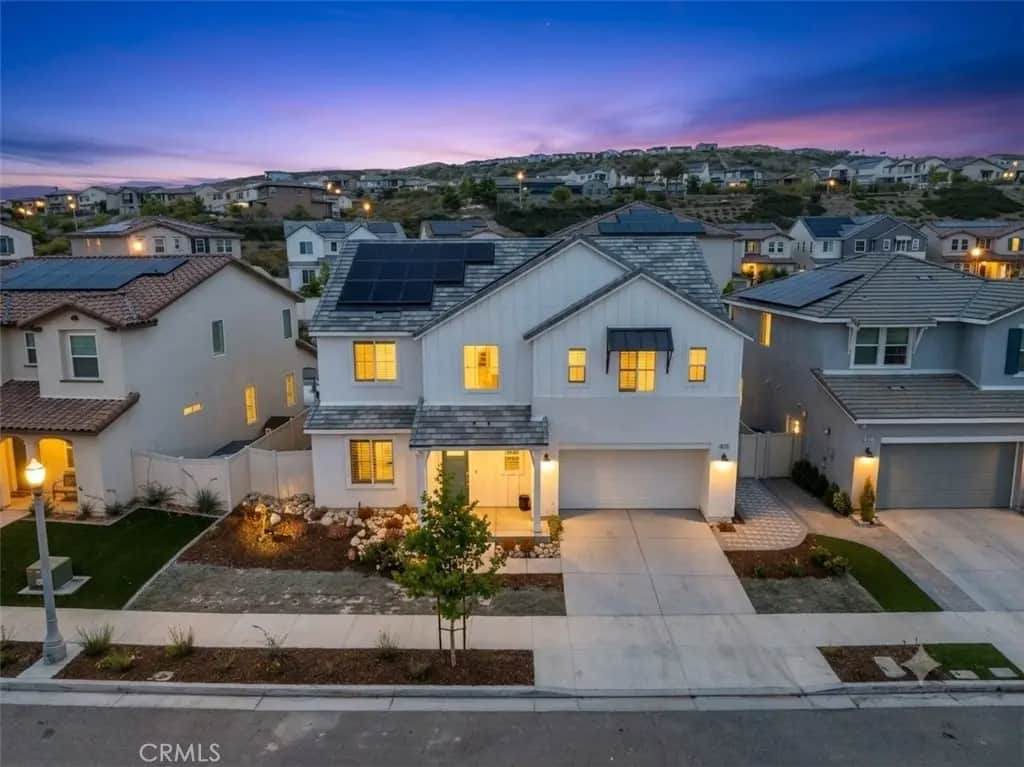
18135 Tableau Way
Property Overview
Experience luxury living in this model-perfect "Lyra Plan 3" residence built by Tri Pointe Homes. Set upon the scenic crests of Santa Clarita’s premier Skyline community, this sophisticated, single-family smart home perfectly balances modern innovation with laid-back luxury. Move-in ready and powered by owned solar, the expansive two-story layout features 5 bedrooms, 4.5 bathrooms, an open loft, and a private main-level office secluded behind elegant glass French doors. Designed for seamless entertaining and effortless daily living, the bright, neutral interior showcases premium luxury vinyl plank flooring, custom designer lighting, and pristine quartz surfaces throughout. Smart Home Integration: This tech-forward home features smart home technology, including a smart thermostat, Ring doorbell, and seamlessly connected features. The Culinary Center: At the heart of the home is a gorgeous chef’s kitchen equipped with top-tier GE Monogram stainless steel appliances, crisp white shaker cabinetry, a full quartz backsplash, and a premium Elkay sink. The Multi-Gen Guest Suite: A rare and highly desirable downstairs suite features a private bedroom, a dedicated living area/office, and a full bath—offering a perfect, independent retreat for guests or extended family. Upper-Level Retreats: A large open loft anchors the second floor, which is completed by a luxurious primary suite with dual quartz vanities and a massive walk-in closet, a junior suite with an ensuite bath, two additional spacious secondary bedrooms and another full bath. Step through a full wall of glass sliding doors into a beautifully manicured backyard that sets this property apart from the rest. Offering exceptional privacy and significantly more space between neighbors than typical lots, this secluded outdoor sanctuary features a covered California Room patio and a sprawling flat lawn with plenty of room to build your dream pool. Enjoy an unparalleled neighborhood experience just steps from your front door, with access to Skyline's premier master-planned amenities: Resort Amenities: Enjoy “Basecamp,” private community park and "The Lookout" resort-style clubhouse—which features a glass-enclosed fitness center, a sparkling pool, spa, splash pad, and playground, all set against panoramic valley views. Immediate access to miles of local hiking trails, premier shopping, dining, and easy freeway access.
Home Details
- Property type
- Residential - Single Family Residence
- Year built
- 2022
- Living area
- 3,546 sq ft
- Lot size
- 6,935 sq ft
- Parking
- 4 spaces
- Garage
- 2 spaces
- Stories
- 2
- Days on market
- 111
- Full bathrooms
- 4
- Half bathrooms
- 1
- MLS status
- Active
- Architectural style
- Contemporary
Features & Amenities
Interior
- Breakfast Bar
- Ceiling Fans
- Separate Formal Dining Room
- In Law Floorplan
- Open Floorplan
- Pantry
- Quartz Counters
- Recessed Lighting
- Wired For Sound
- Bedroom On Main Level
- Loft
- Primary Suite
- Walk In Pantry
- Walk In Closets
Appliances
- Double Oven
- Dishwasher
- Gas Cooktop
- Disposal
- Microwave
- Range Hood
- Water Heater
Parking
- Direct Access
- Driveway
- Garage
Pool
- Association
Lot
- Zero To One Unit Acre
- Near Park
Exterior
- Rain Gutters
Security
- Fire Sprinkler System
Community, Schools & Utilities
Community
- Subdivision
- Lyra (at Skyline Ranch) (LYRA)
- Association
- Skyline Ranch
- HOA fee
- $220 monthly
- Fireplace
- Yes
- View
- None
Schools
- School district
- William S. Hart Union
Utilities
- Heating
- Central
- Cooling
- CentralAir
- Electric
- PhotovoltaicsSellerOwned
- Water
- Public
- Sewer
- PublicSewer
Location & Neighborhood
Frequently Asked Questions About 18135 Tableau Way
Property type: Residential
What clients say
“Reza was the best agent we have ever worked with.”Russell & Susan McQueen
Get More Info
Crown Coastal Support Team
Direct support from our real estate team
Enquiry form loads as you reach this section.
Listing Agent
