

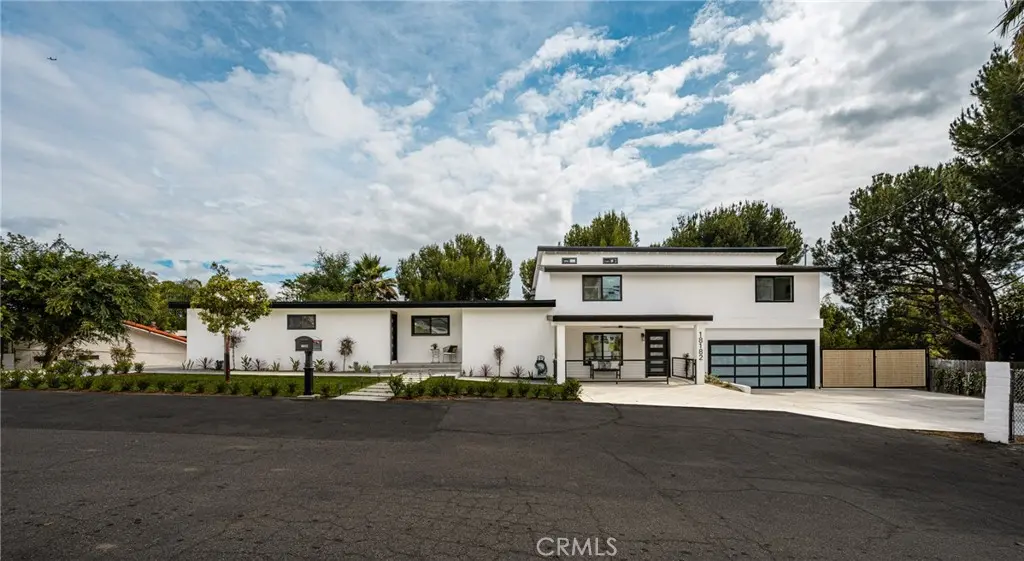
18182 Hutchings
Property Overview
Making its market debut, this home has been completely reimagined from top to bottom, offering a rare blend of elevated design, modern functionality, and exceptional flexibility for today’s evolving lifestyles. Featuring a thoughtfully redesigned floor plan, the property includes a 3-bedroom, 2.5-bath main residence along with an attached 2-bedroom, 1-bath ADU complete with its own kitchen, living area, and private laundry—creating an ideal setup for multi-generational living, extended family, long-term guests, or those seeking additional privacy and independence under one roof. Inside, the home is defined by a cohesive, high-end aesthetic with engineered white oak wide-plank hardwood flooring throughout, smooth wall finishes, and all-new interior paint. Every detail has been carefully curated, including new doors, trim, hardware, lighting, and recessed lighting. The kitchen and adjoining spaces are designed for both everyday living and entertaining. Custom cabinetry is paired with striking quartzite countertops and a split-faced quartzite backsplash extending into full-height stone walls for a dramatic yet timeless look. An oversized custom island anchors the space, complemented by premium appliances including a Sub-Zero refrigerator and Thor Kitchen suite. A custom bar and butler’s pantry with barn door add both function and style. Living spaces feel open and inviting, highlighted by a floor-to-ceiling stone fireplace, skylight, and seamless indoor-outdoor flow through brand-new sliding glass doors, including an oversized multi-panel slider leading to the backyard. All bathrooms have been fully remodeled with designer finishes, custom vanities, tiled showers, glass enclosures, and all-new plumbing fixtures. Upgrades include HVAC system, full PEX repipe, new electrical panel, updated plumbing, new roof, concrete, paint, landscaping, and upgraded irrigation system. The backyard is designed for entertaining with a custom BBQ island featuring a Thor grill, built-in fire pit, and generous outdoor gathering spaces. Additional highlights include dual-side RV parking with cleanout, expanded parking areas, epoxy-coated garage floor, custom garage door, and custom-built gates. With no original finishes remaining, this full-scale renovation delivers luxury, flexibility, and turnkey living in one exceptional property.
Home Details
- Property type
- Residential - Single Family Residence
- Year built
- 1957
- Living area
- 2,846 sq ft
- Lot size
- 14,897 sq ft
- Parking
- 2 spaces
- Garage
- 2 spaces
- Stories
- 2
- Days on market
- 156
- Full bathrooms
- 3
- Half bathrooms
- 1
- MLS status
- Active
- Architectural style
- Custom
Features & Amenities
Interior
- Beamed Ceilings
- Breakfast Bar
- Built In Features
- Ceiling Fans
- Eat In Kitchen
- High Ceilings
- Open Floorplan
- Pantry
- Quartz Counters
- Recessed Lighting
- Multiple Primary Suites
Appliances
- Dishwasher
- Freezer
- Gas Cooktop
- Disposal
- Gas Oven
- Refrigerator
- Range Hood
- Water To Refrigerator
- Water Heater
Parking
- Door Multi
- Direct Access
- Driveway
- Garage
- Garage Door Opener
- Rv Hook Ups
- Rv Gated
- Rv Access Parking
Pool
- None
Lot
- Two To Five Units Acre
- Back Yard
- Front Yard
- Sprinklers In Rear
- Sprinklers In Front
- Lawn
- Landscaped
- Sprinkler System
Security
- Carbon Monoxide Detectors
- Smoke Detectors
Community, Schools & Utilities
Community
- Fireplace
- Yes
- View
- None
Schools
- School district
- Placentia-Yorba Linda Unified
- Elementary school
- Linda Vista
- Middle school
- Yorba Linda
- High school
- Esperanza
Utilities
- Heating
- Central,Fireplaces
- Cooling
- CentralAir
- Water
- Public
- Sewer
- PublicSewer
Location & Neighborhood
Frequently Asked Questions About 18182 Hutchings
Property type: Residential
What clients say
“Reza was the best agent we have ever worked with.”Russell & Susan McQueen
Get More Info
Crown Coastal Support Team
Direct support from our real estate team
Listing Agent
