

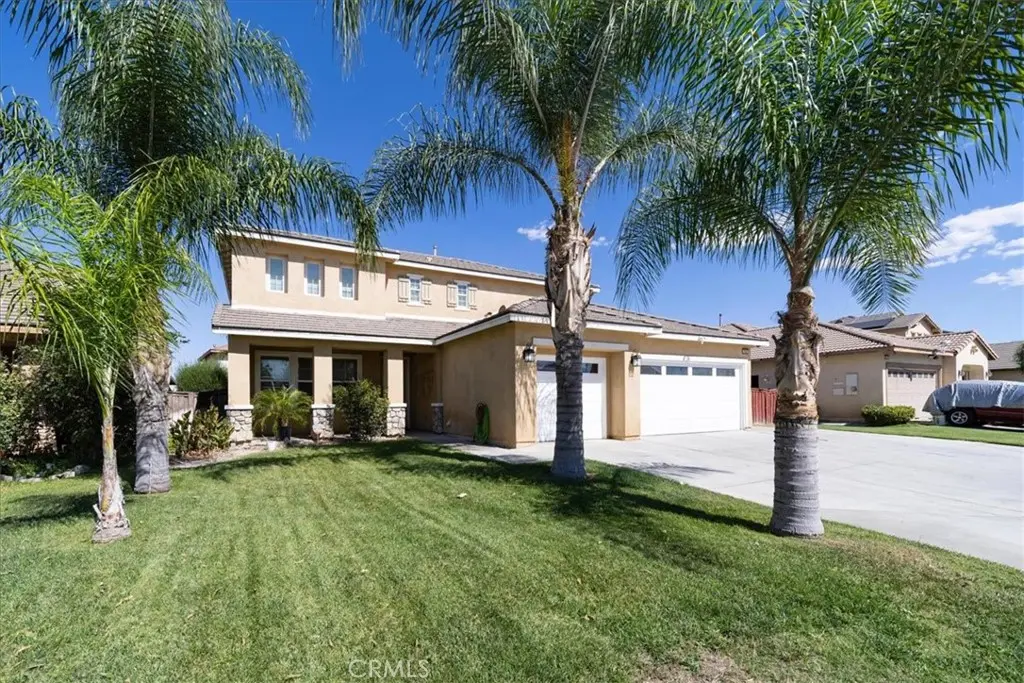
1823 Roanoke Street
Property Overview
This two-story home, built in 2005, offers 4 bedrooms, 3 full bathrooms, 2,348 square feet of living space, RV parking, and a 7,405-square-foot lot. There is one bedroom located on the lower main floor with a full bathroom in the hallway nearby. The floor plan includes a separate living room, family room, dining area, and an upstairs loft, providing additional space for entertainment or everyday use. The kitchen features granite countertops, a remodeled center island with seating, white cabinetry, stainless steel appliances, a stone tile backsplash, floating wood shelves, recessed lighting, and a walk-in pantry. The refrigerator is included. The kitchen opens to the family room, which features a fireplace with an upgraded wood mantel, ceiling fan, and large windows overlooking the backyard. Interior improvements include luxury vinyl plank (LVP) flooring throughout, 6-inch baseboards, and recent interior painting. Additional upgrades include shiplap accents in the downstairs bedroom, bathroom, kitchen, and fireplace area, along with decorative window molding in the downstairs living and dining rooms. The downstairs bathroom has been renovated with a new vanity, sink, mirrors, and shower. All three bathrooms have new toilets. The spacious primary bedroom features LVP flooring, a ceiling fan, recessed lighting, and an adjoining primary bathroom with dual sinks and a walk-in closet. The exterior features mature palm trees, a landscaped front lawn, and mountain views. The property also offers a dedicated RV parking area with a concrete surface, providing additional space for recreational vehicles or other parking needs. The large concrete front driveway provides substantial additional parking space in front of the three-car garage. 220 volts / 50 amp in garage for new owner to install an electric vehicle charger.
Home Details
- Property type
- Residential - Single Family Residence
- Year built
- 2005
- Living area
- 2,348 sq ft
- Lot size
- 7,405 sq ft
- Parking
- 3 spaces
- Garage
- 3 spaces
- Stories
- 2
- Days on market
- 2
- Full bathrooms
- 3
- MLS status
- Active
- Architectural style
- Contemporary
Features & Amenities
Interior
- Ceiling Fans
- Separate Formal Dining Room
- Eat In Kitchen
- Granite Counters
- Pantry
- Bedroom On Main Level
- Loft
- Primary Suite
- Walk In Closets
Appliances
- Dishwasher
- Gas Cooktop
- Gas Oven
- Gas Range
- Gas Water Heater
- Microwave
- Refrigerator
Parking
- Direct Access
- Driveway Level
- Garage Faces Front
- Garage
- Garage Door Opener
- Rv Gated
- Rv Access Parking
- See Remarks
Pool
- None
Lot
- Back Yard
- Front Yard
- Sprinklers In Front
- Lawn
- Sprinkler System
- Yard
Community, Schools & Utilities
Community
- Fireplace
- Yes
- View
- Hills
Schools
- School district
- San Jacinto Unified
- High school
- San Jacinto
Utilities
- Heating
- Central
- Cooling
- CentralAir
- Water
- Public
- Sewer
- PublicSewer
Location & Neighborhood
Frequently Asked Questions About 1823 Roanoke Street
Property type: Residential
What clients say
“Reza was the best agent we have ever worked with.”Russell & Susan McQueen
Get More Info
Crown Coastal Support Team
Direct support from our real estate team
Listing Agent
